SIGN UP Login/Register
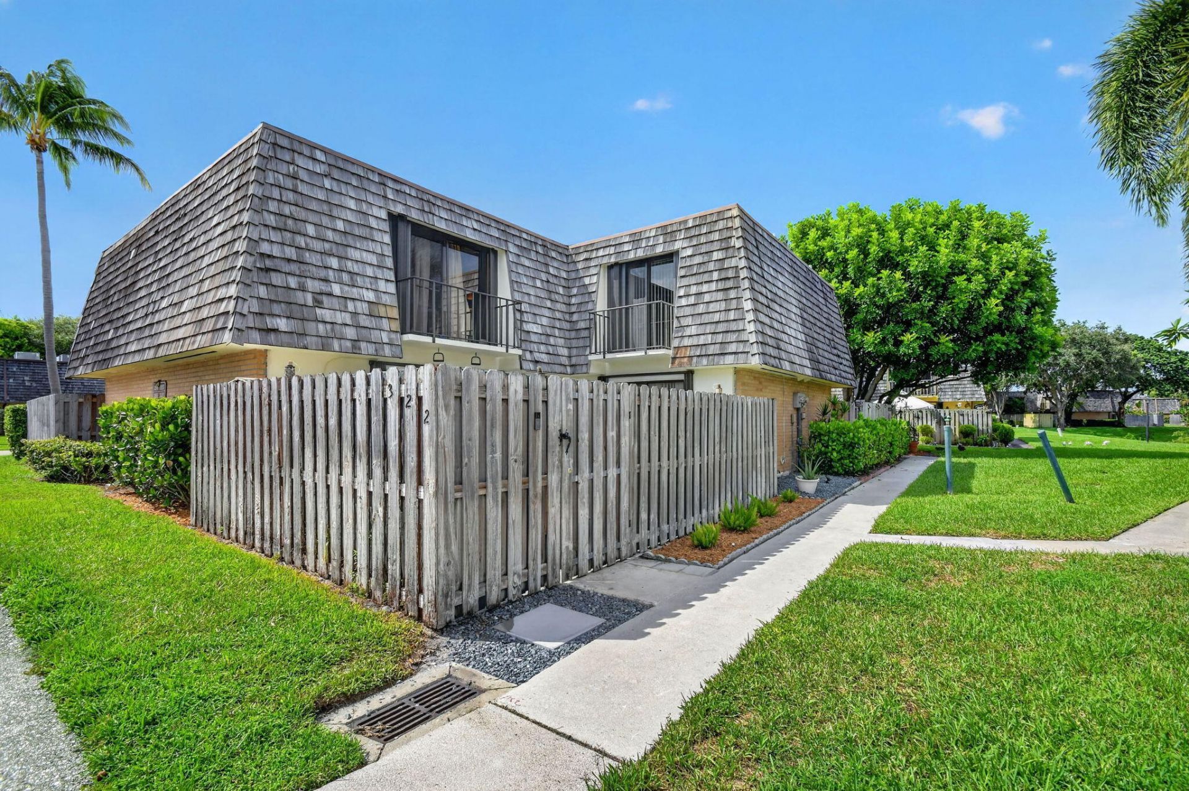
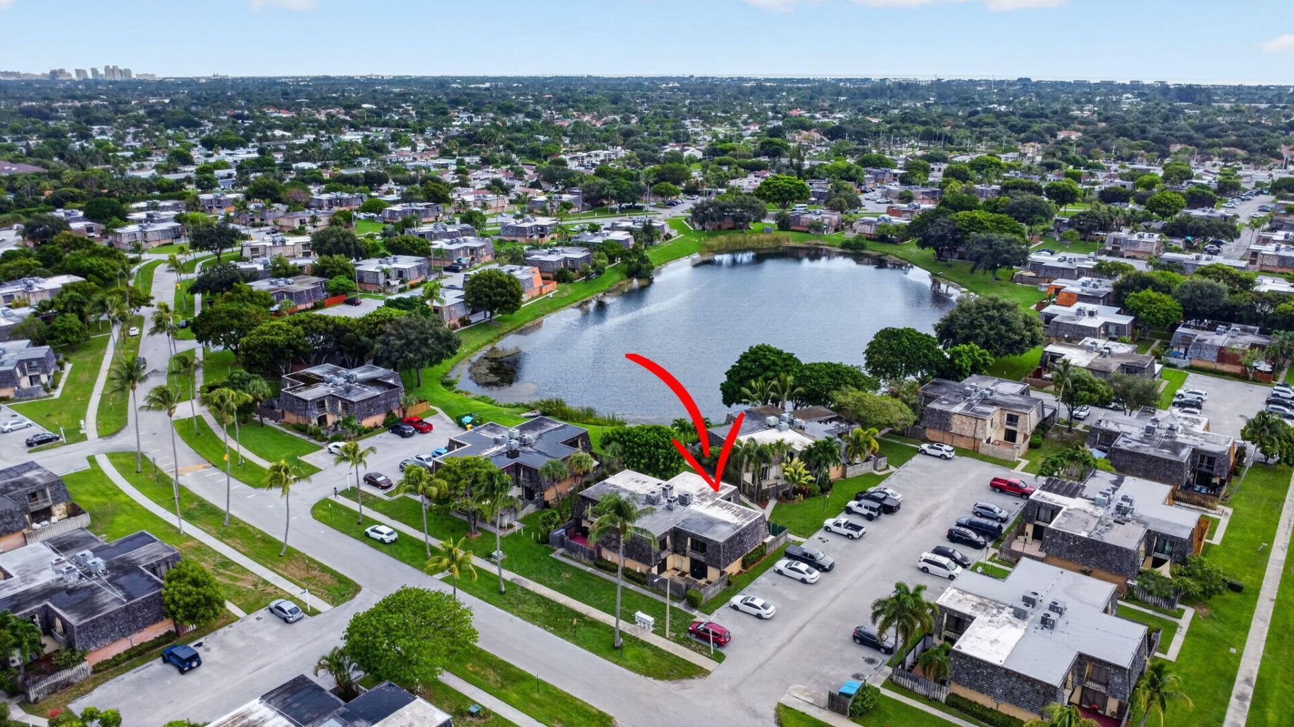
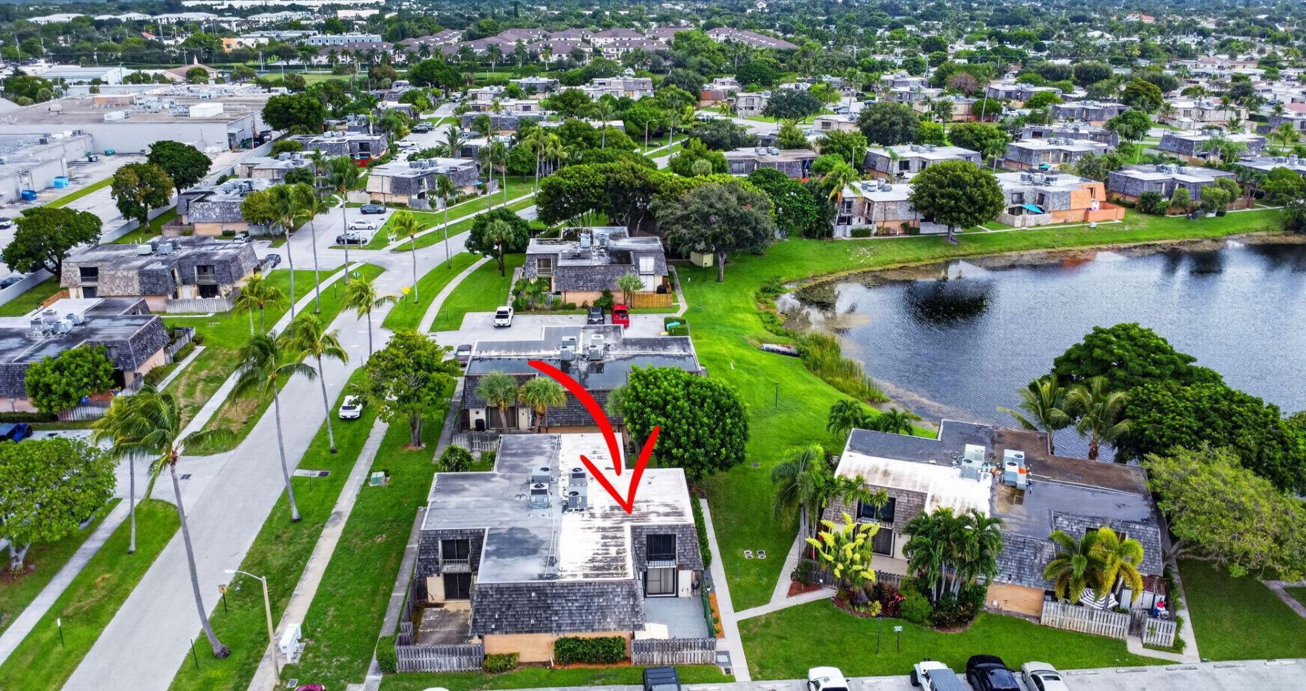
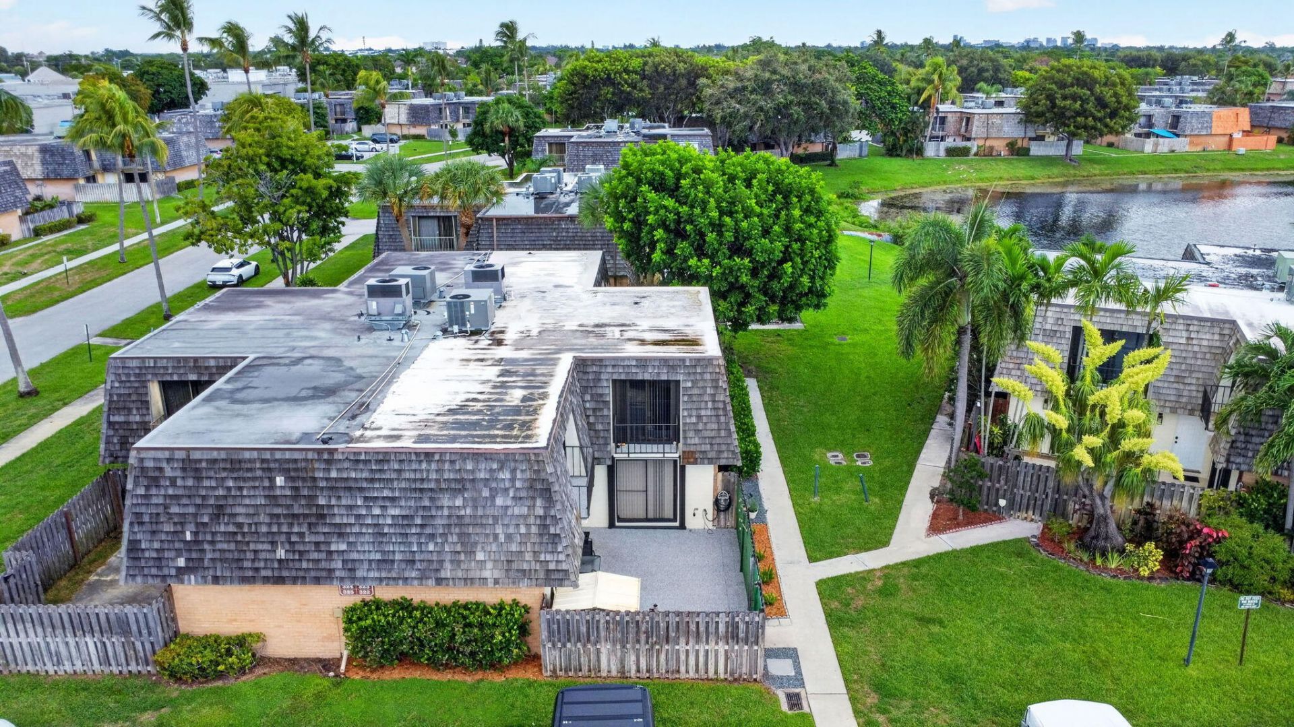
322 Lake Arbor Drive, Palm Springs, FL 33461 Photo
Contingent
322 Lake Arbor Drive, Palm Springs, FL 33461 Photo
Contingent
322 Lake Arbor Drive, Palm Springs, FL 33461 Photo

27 Photos

322 Lake Arbor Drive Palm Springs, FL 33461
$265,000
  • Beds
    2
  • Baths
    2 full
  • Total Square Feet
    1,274

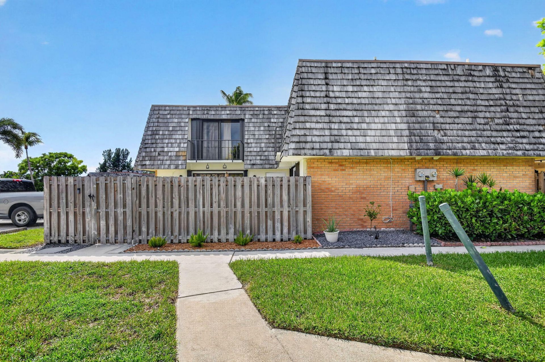
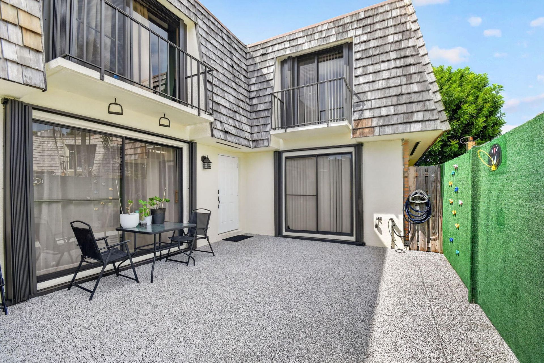
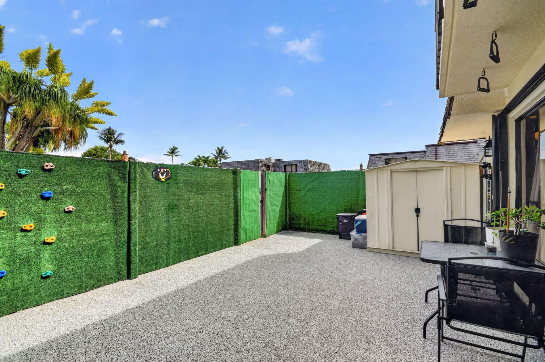
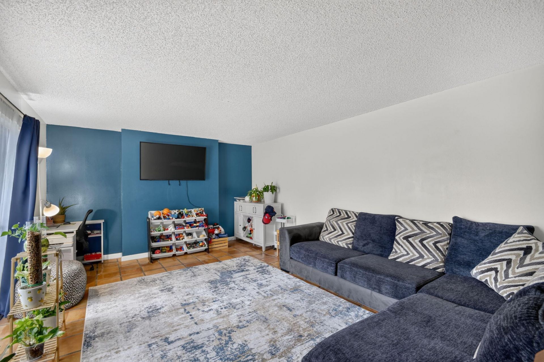
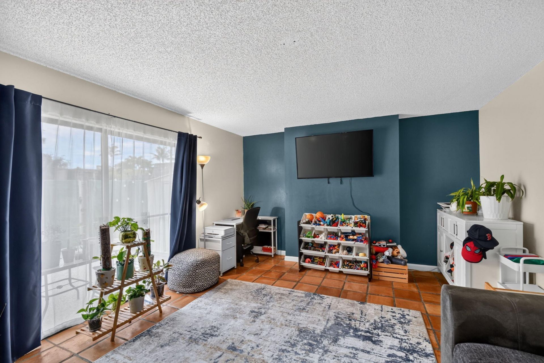
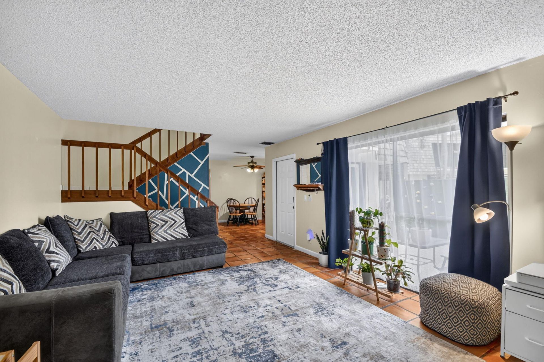
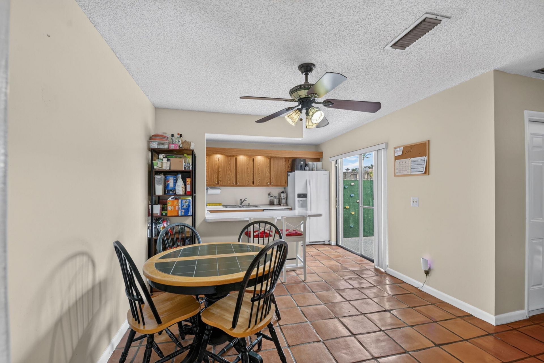
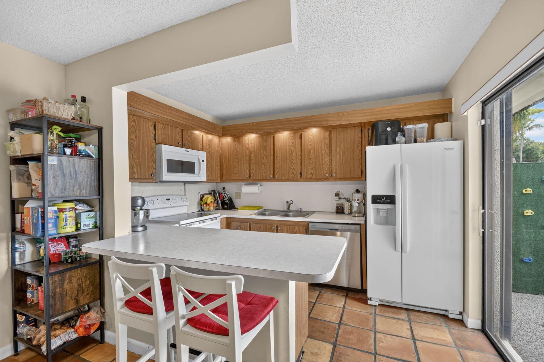
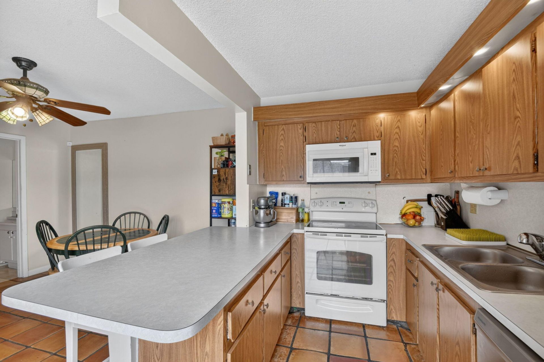
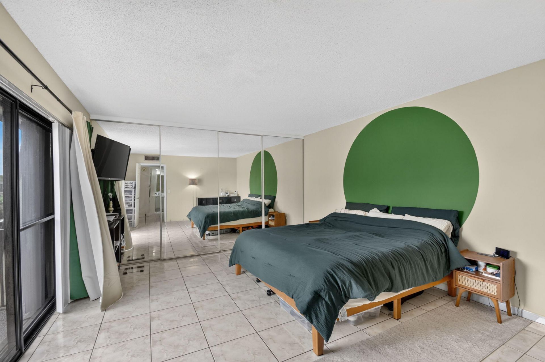
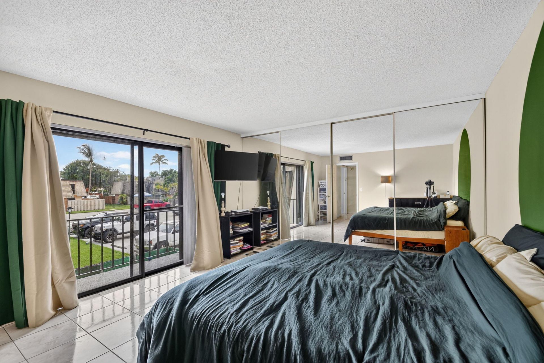
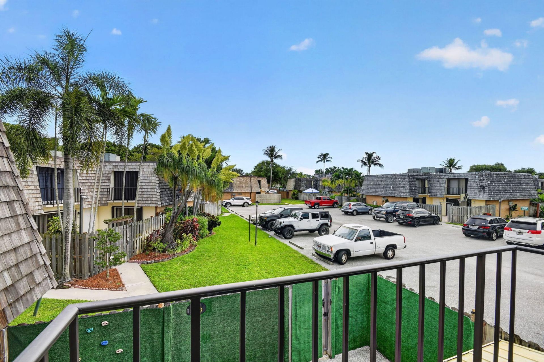
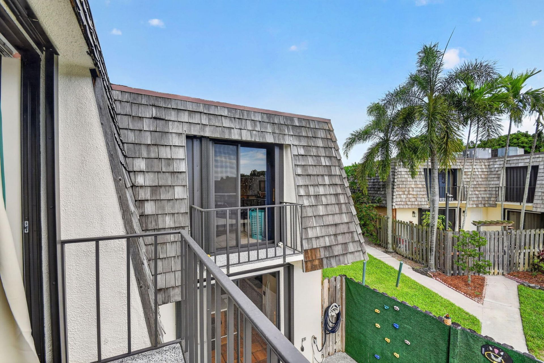
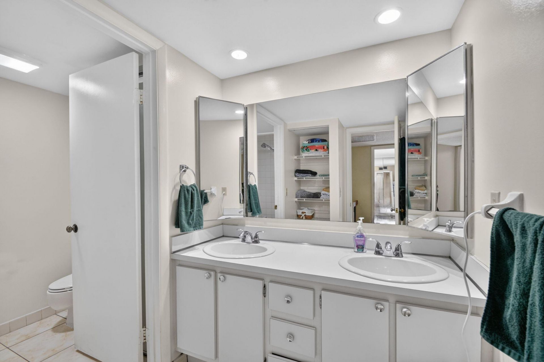
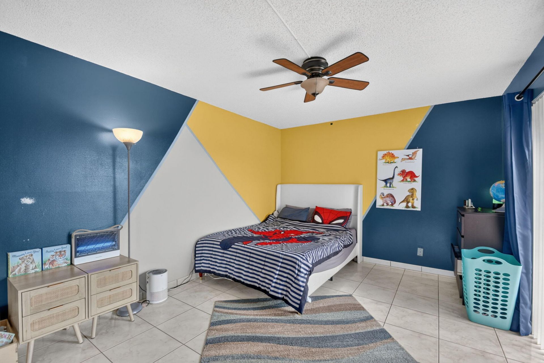
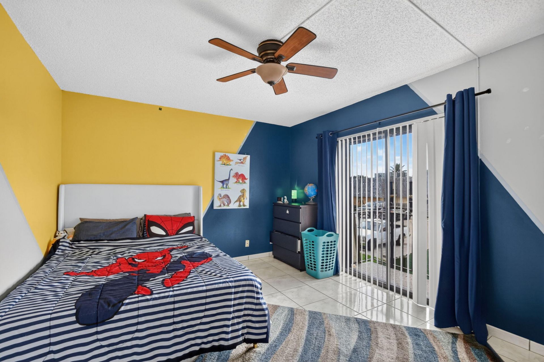
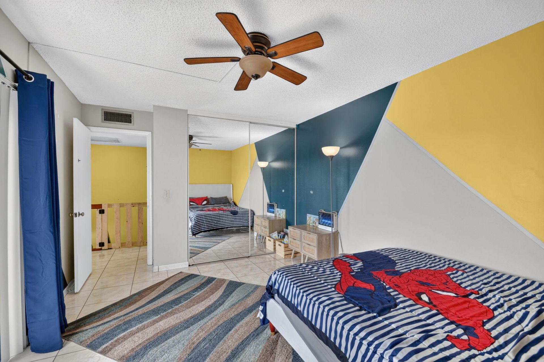
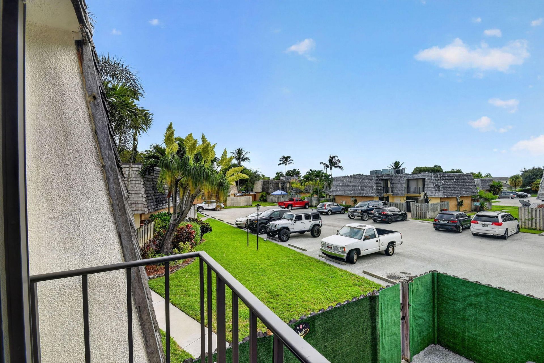
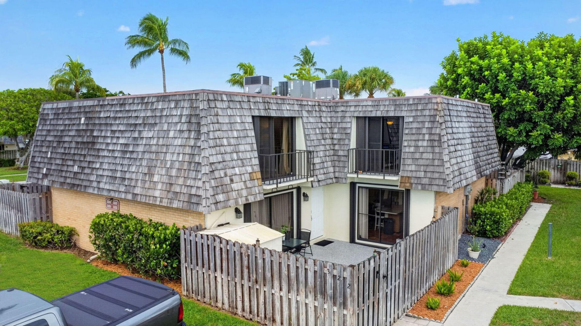
Townhome living with the space and privacy to truly make it your own. Welcome to 322 Lake Arbor Drive, a spacious 2-bedroom, 2-bath home offering 1,232 sq. ft. and a layout made for comfortable South Florida living. The open living and dining areas flow naturally for everyday life and entertaining, while generously sized bedrooms provide plenty of room to unwind. Step outside to your private fenced patio-a true extension of the home and the perfect setting for morning coffee, outdoor dining, ent...

View More

Property Summary

MLS Number: B26076579
Status: Contingent
Days on Market: 30
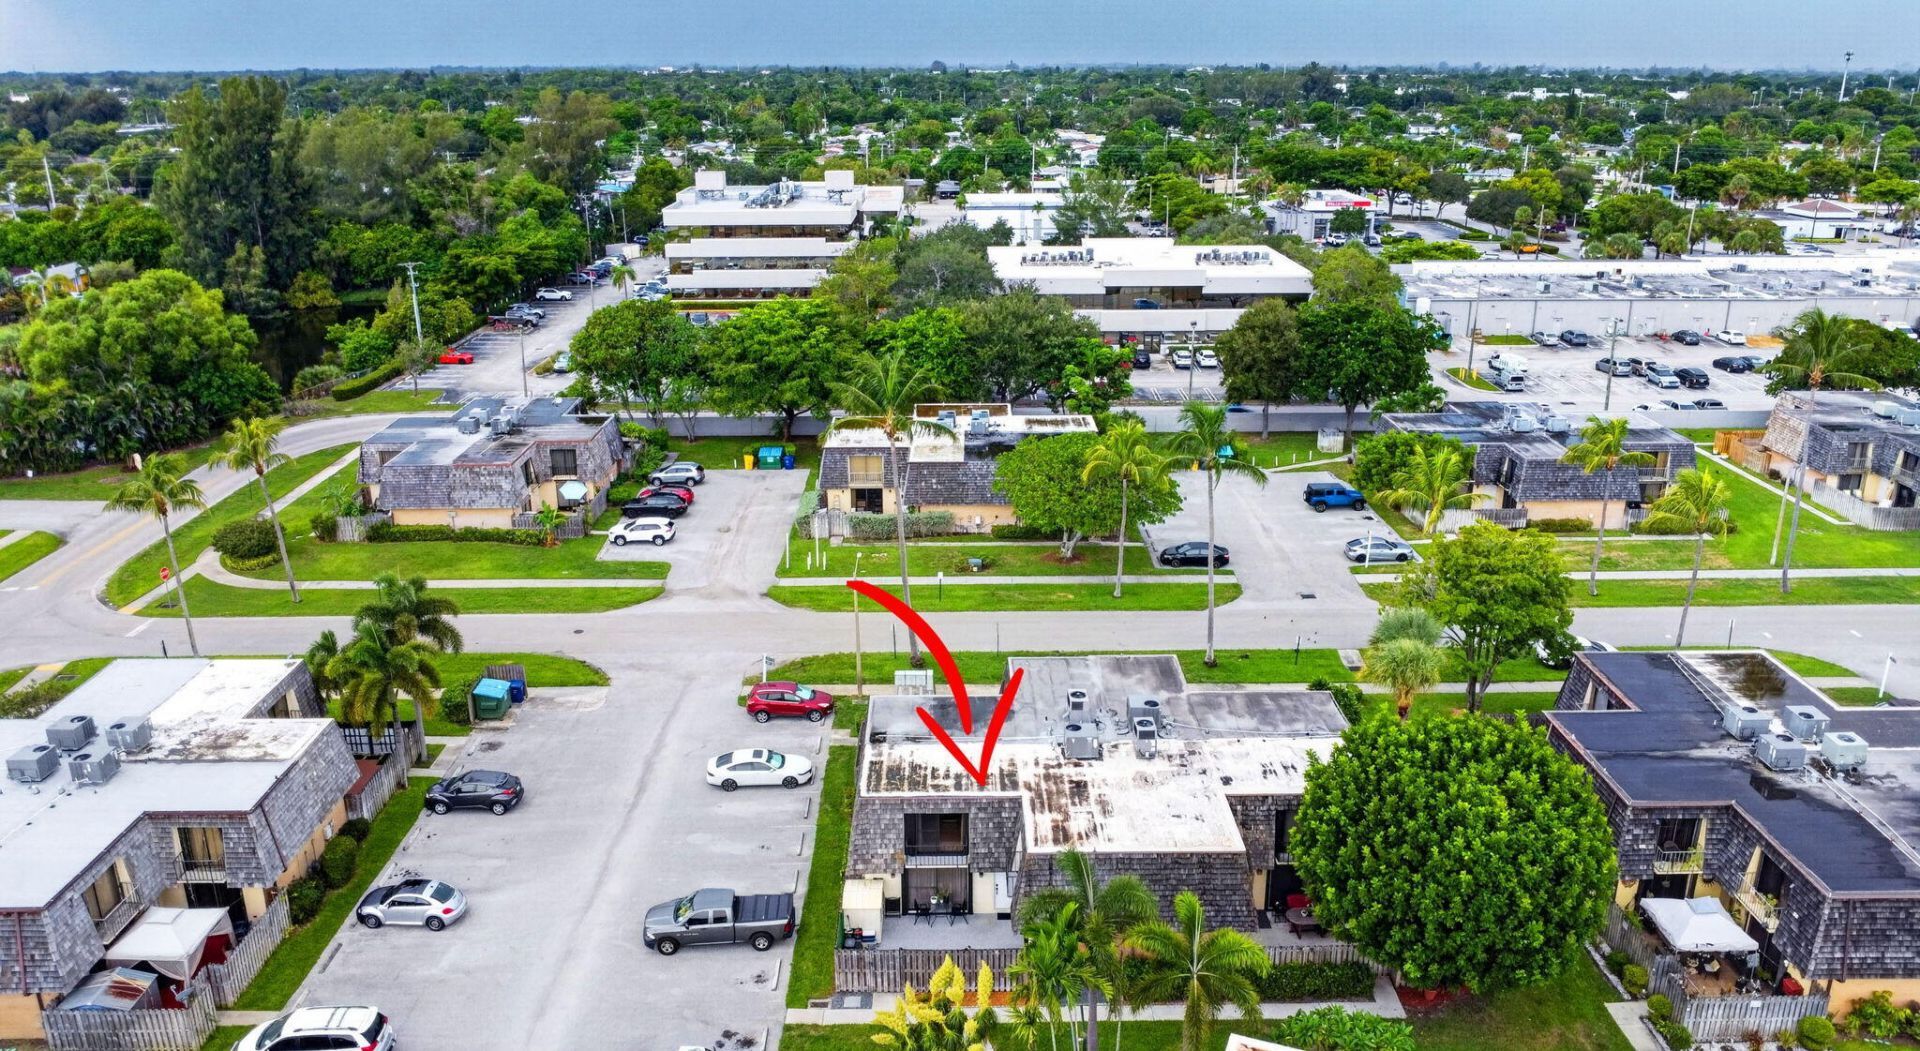
Subdivision: LAKEWOOD
County: Palm Beach
Bedrooms: 2
Total Square Feet: 1,274
Price Per Sq. Ft.: $208
New Constuction: No
Waterfront: No
Property Type: Residential - Townhouse
Cooling: Central Air, Ceiling Fan(s)
Fenced: Yes
Heating: Central
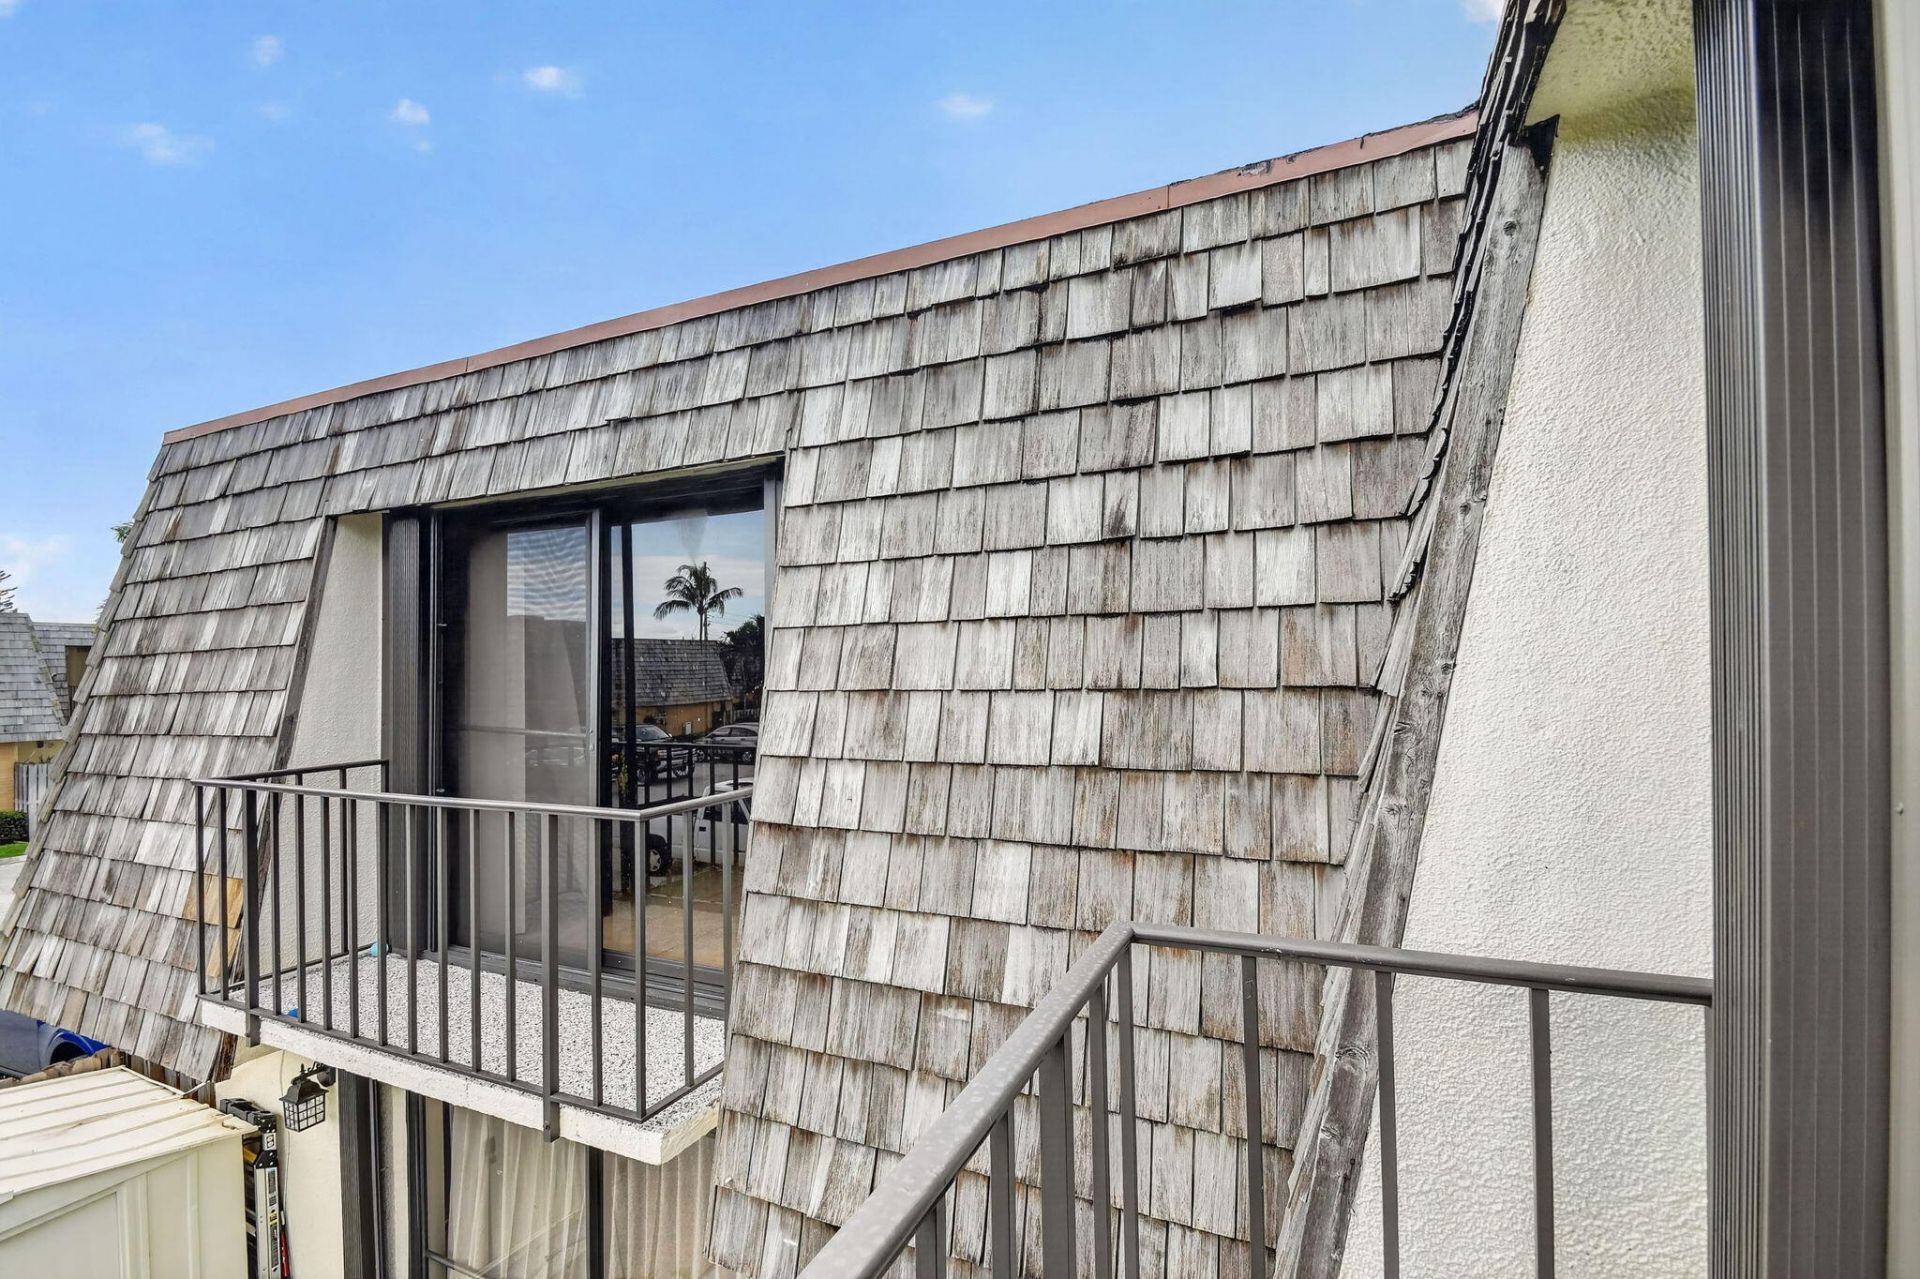
Roof Type: Mansard, Wood
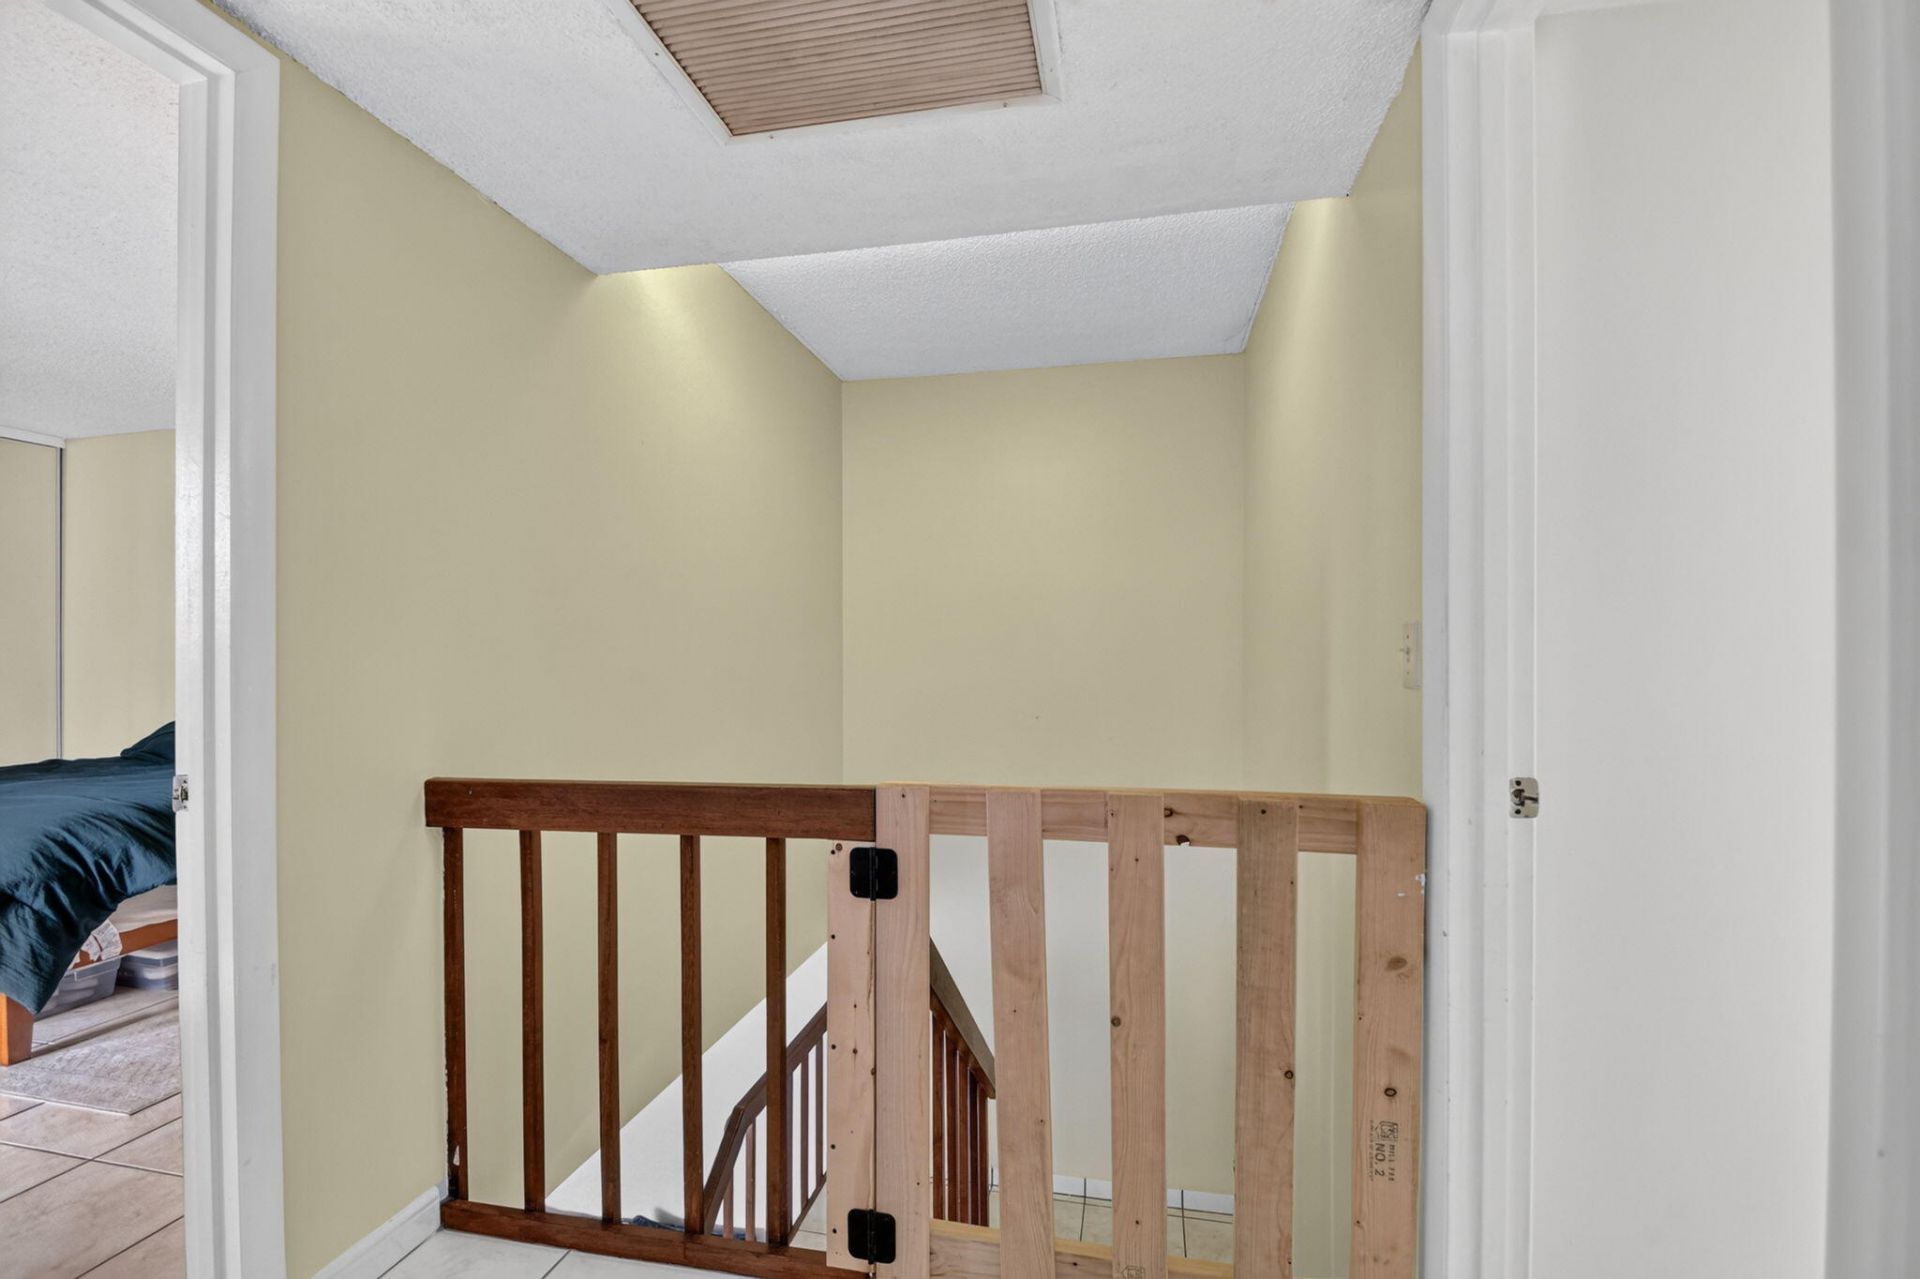
Stories: 2.0
Taxes: $3,679
Year Built: 1978
HOA Fee: $848/ Quarterly

Featured Amenities

None
Playground
Parking
Sidewalks

Property Details

Appliances: Electric Water Heater, Dishwasher, Electric Range, Ice Maker, Microwave, Refrigerator, Water Heater, Range
Association: Lakewood HOA
Association Fee Includes: Maintenance Grounds, Trash, Common Areas
Balcony: Balcony - Open
Days on Site: 30
Exterior: CBS
Outdoor Features: Storage, Balcony
Fencing: Fenced, Front Yard
Flooring: Ceramic Tile, Tile
Furnished: Unfurnished
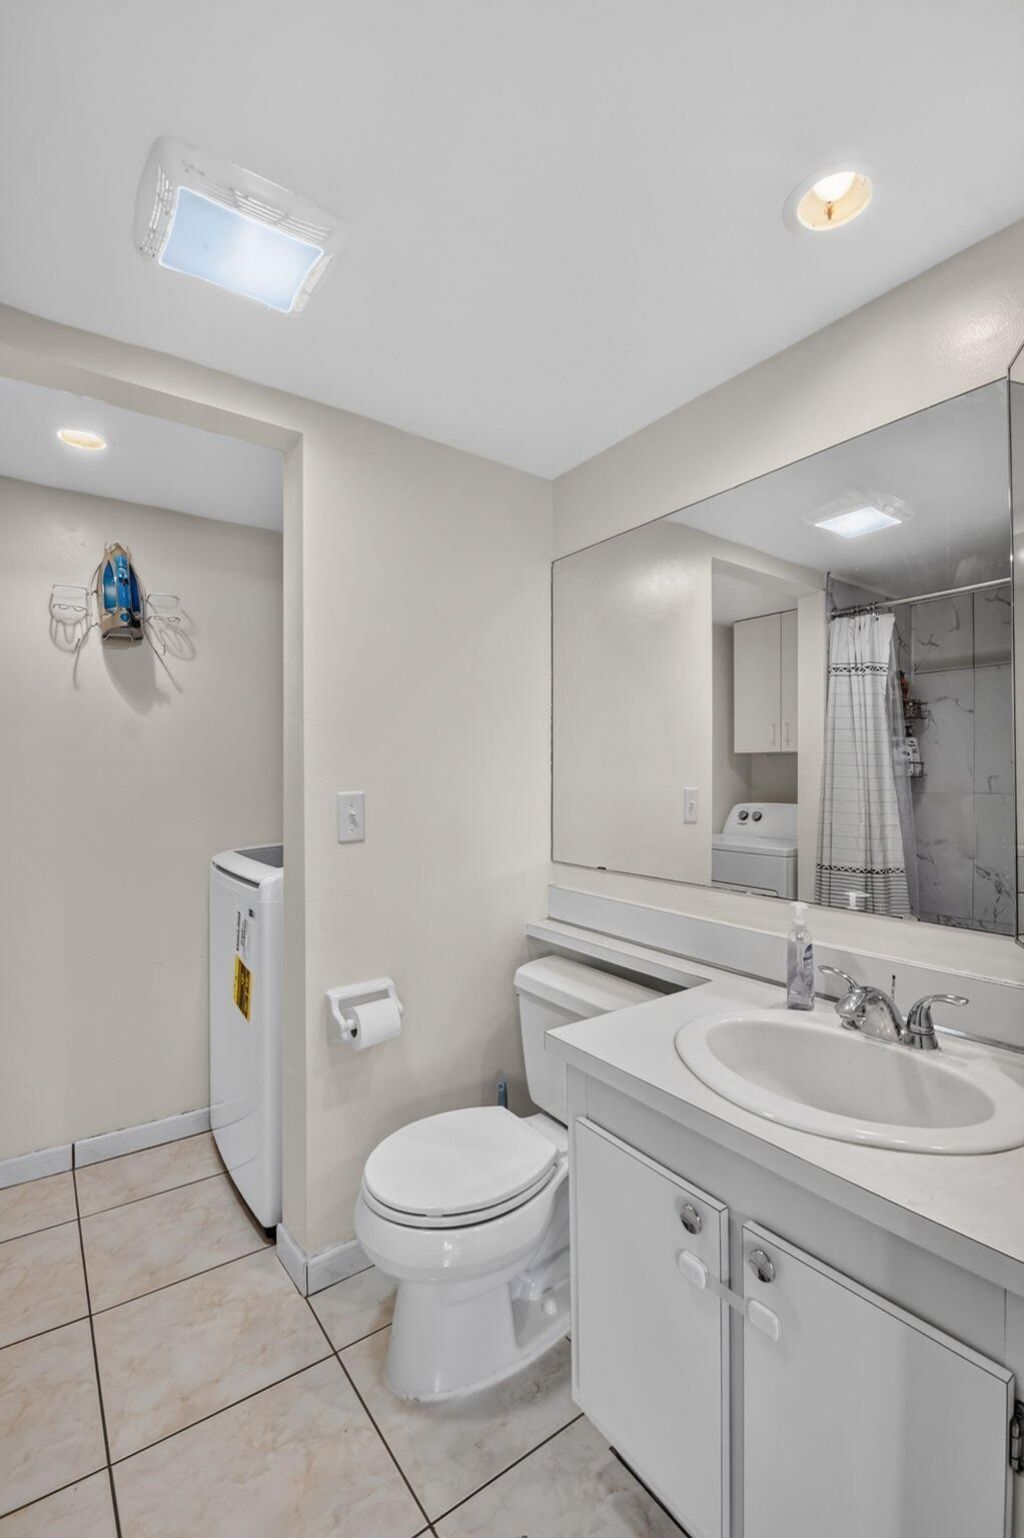
Laundry: In Bathroom, Laundry Closet, Inside, Laundry Room
Lot: Sidewalks
Lot: Sidewalks
Parcel#: 70434417550013220
Parking: Assigned, Guest
Parking Notes: Assigned, Guest
Patio/Porch: Patio - Open, Patio
Pets Allowed: Yes, Breed Restrictions, Number Limit, Size Limit, Pet Restrictions Possible
Restrictions: Buyer Approval Required, Parking - No Commercial Vehicles, Parking - No RV, Parking - No Truck
Sewer: Public Sewer
SQFT Living: 1232
Structure Type: Townhouse
Total Rooms: 6
Utilities: Cable Available, Sewer Available, Water Available
Water: Public
Waterfront Features: None
Windows: Blinds, Sliding
Construction: CBS

Room Sizes

Living Room: 13 X 21 Level Main
Kitchen: 9 X 11 Level Main
Primary Bedroom: 13 X 15 Level Main
Dining Room: 11 X 11 Level Main
Bedroom 2: 11 X 14 Level Main

Local Schools

High School: Forest Hill
Middle School: Conniston Community
Elementary School: Meadow Park

Neighborhood Information

Neighborhood Map

Neighborhood Hero

Neighborhood Highlights

Neighborhood Characteristics

Neighborhood Market Trend

Neighborhood Schools

Courtesy of

Agency Name: Orchid Realty
Agent Name: Tish Wingo
Agency Phone: 561-288-1719

agent picture

Presented by

Agent Name: SALLY OTT
Agent Phone: 561.373.8727
Agency Title: Illustrated Properties
Request Info

IDX logo

SALLY OTT
ipre.com
Agent Cell:
561.373.8727
Office Phone:
561.582.5338

Mortgage Calculator

%
years/fixed
yearly
yearly (est.)

Estimated Payment

$ 1,685.06 Principal & Interest $1,301.19 Property Tax $306.58 Homeowner's Insurance $77.29
Mortgage Logo

Login to My Illustrated Account