SIGN UP Login/Register
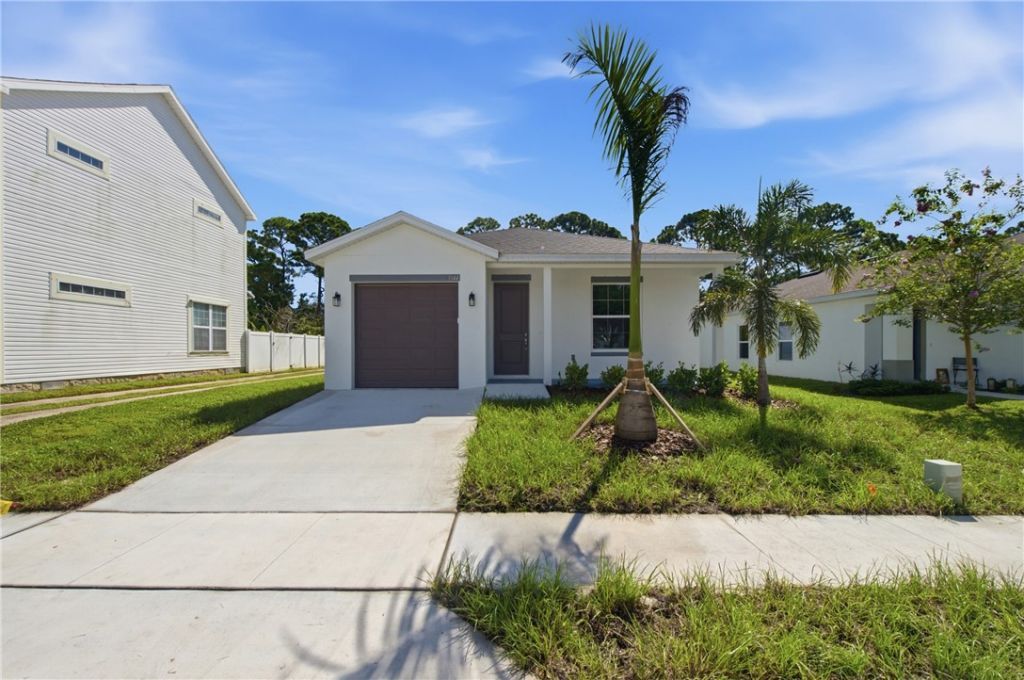
3344 N Park Drive, Fort Pierce, FL 34982 Photo

36 Photos

3344 N Park Drive Fort Pierce, FL 34982
$324,990
  • Beds
    3
  • Baths
    2 full
  • Total Square Feet
    1,300

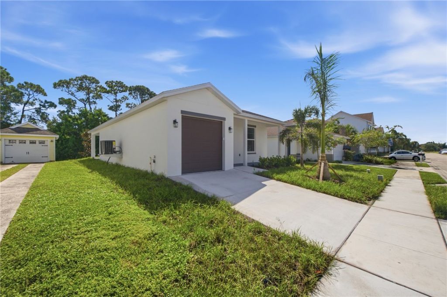
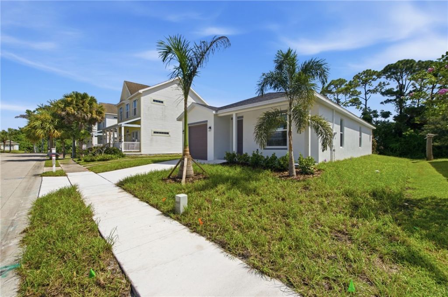
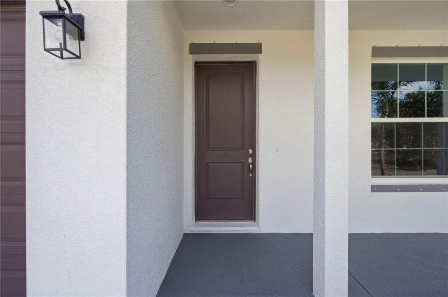
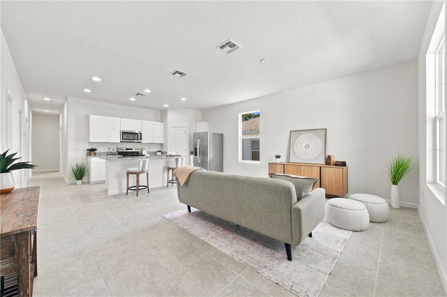
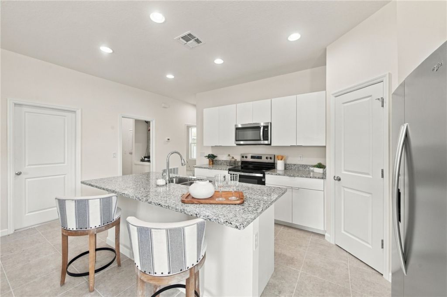
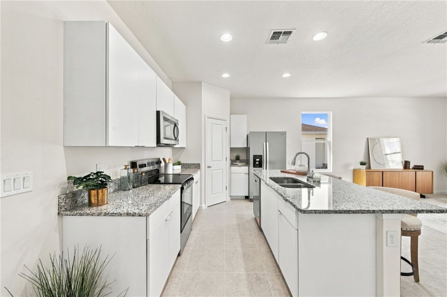
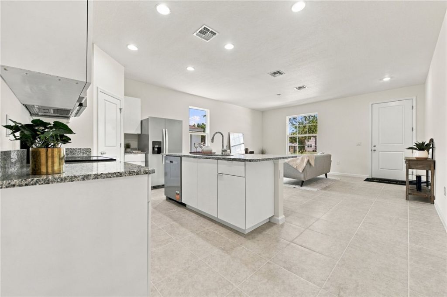
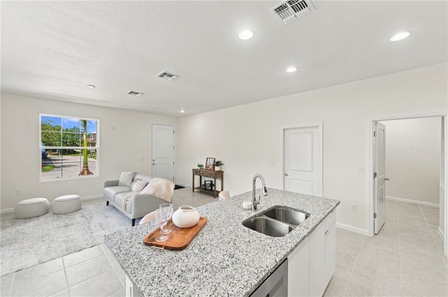
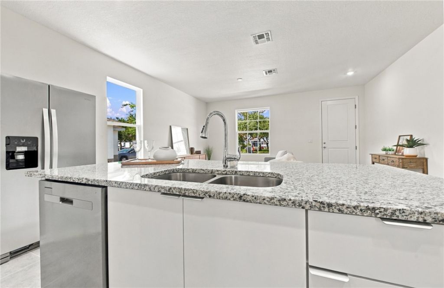
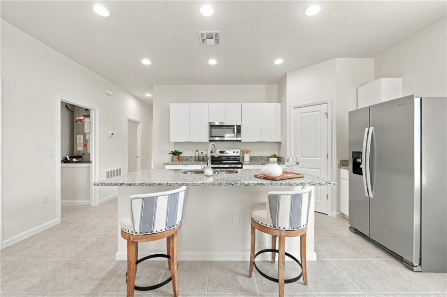
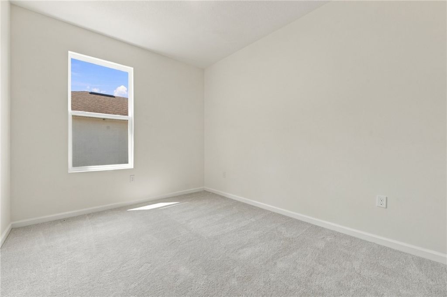
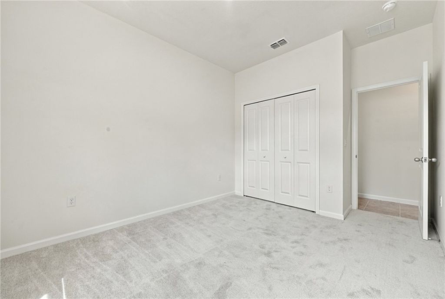
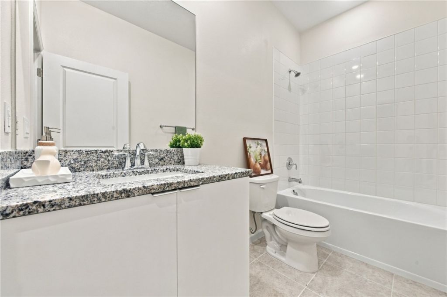
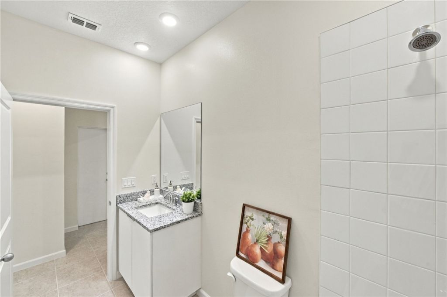
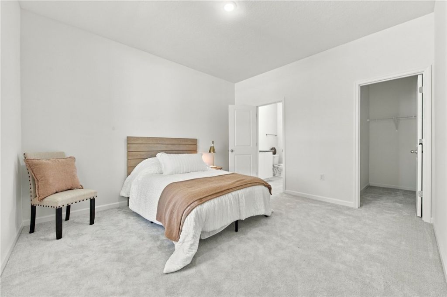
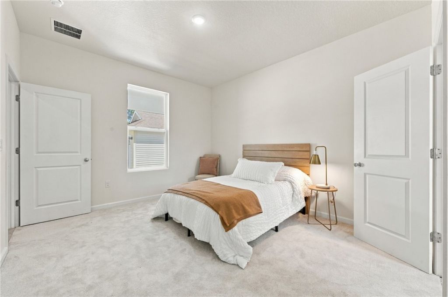
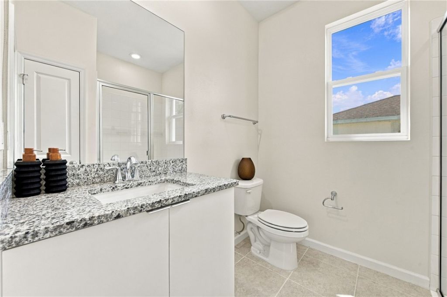
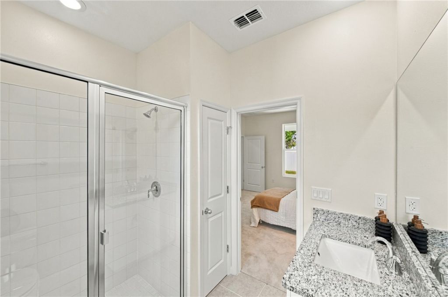
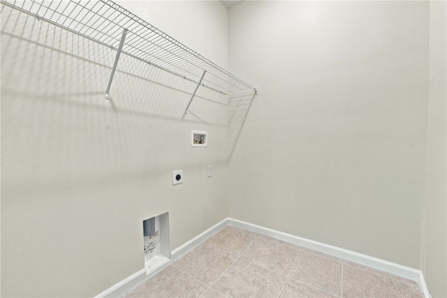
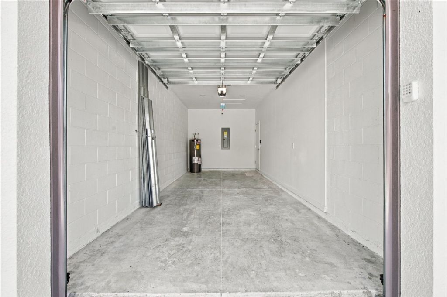
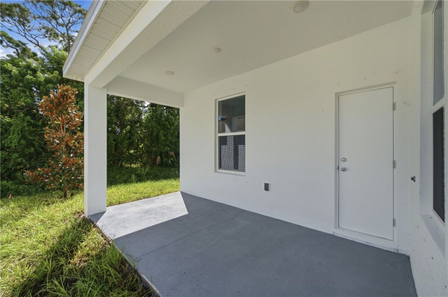
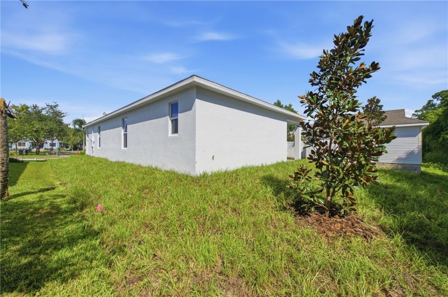
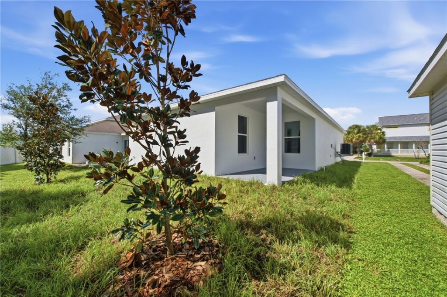
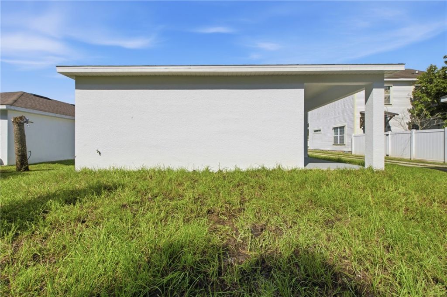
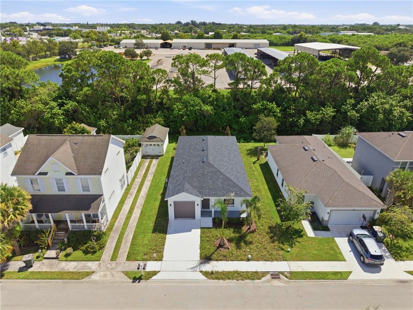
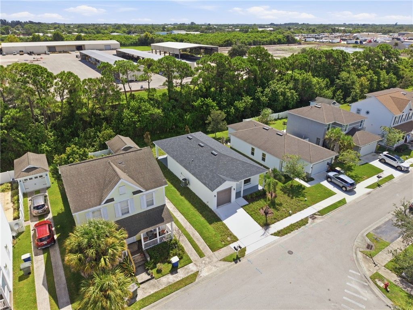
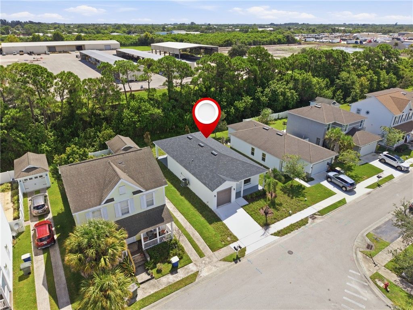
BRAND NEW HOME! Located in Magnolia Square, this completed 3 bedroom, 2 bath home offers 1,300 sq. ft. of single story living with an open concept kitchen and living area, granite countertops, custom cabinetry with crown molding, a spacious laundry room, covered lanai, and 1-car garage with automatic opener. Community amenities include a dog park, playground, park, baseball field, and sidewalks. Conveniently located near shopping, dining, Downtown Fort Pierce, Hutchinson Island beaches, and Fort...

View More

Property Summary

MLS Number: 299833
Status: Active
Days on Market: 7
Subdivision: Magnolia Square
County: Saint Lucie
Bedrooms: 3
Total Square Feet: 1,300
Price Per Sq. Ft.: $250
Style: One Story
New Constuction: No
Waterfront: No
Property Type: Residential - Single Family
Cooling: Central Air
Garage: 1
Heating: Central
Lot Size: 4,356
Roof Type: Shingle
Stories: 1.0
Taxes: $1,176
Year Built: 2026
HOA Fee: 416.43/ Monthly

Featured Amenities

High Ceilings
Kitchen Island
Pantry
Dues Paid Quarterly

Property Details

Appliances: Dishwasher, Electric Water Heater, Disposal, Microwave, Range, Refrigerator
Community Features: Playground, Park, Sidewalks, Trails/Paths
Crops Included Y/N: No
Days on Site: 7
Directions: From I-95 take Exit 129 (Okeechobee Rd / SR 70), head east on Okeechobee Rd, turn left on S Jenkins Rd, right on Edwards Rd, then left on N Park Dr to 3344 N Park Dr.
Exterior: Block, Concrete
Outdoor Features: Sprinkler/Irrigation, Porch
Flooring: Carpet, Tile
Home Style: One Story
Home Warranty Y/N: Yes
Laundry: Laundry Room
Lease Considered Y/N: No
Listing Terms: Cash, FHA, New Loan, VA Loan
Lot: < 1/4 Acre
Lot Dimensions: 4356
Ownership: Single Family/Other
Parcel#: 242870300370006
Parking: Garage
Parking Notes: Garage
Patio/Porch: Covered, Porch
Pets Allowed: Yes
Property Attached Y/N: No
Property Sub-Type: Detached
Security: Smoke Detector(s)
Sewer: County Sewer
Special View Info: Other
Water: Public
Water Features: None
Window: None, Sliding
Construction: Block,Concrete

Room Sizes

Kitchen: 17 X 10
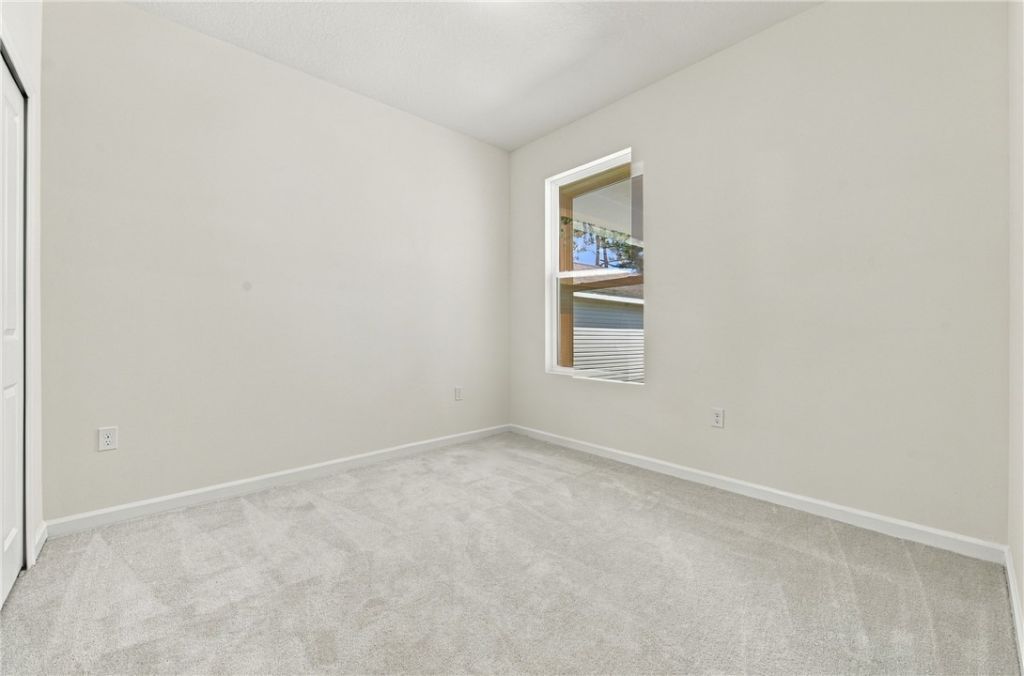
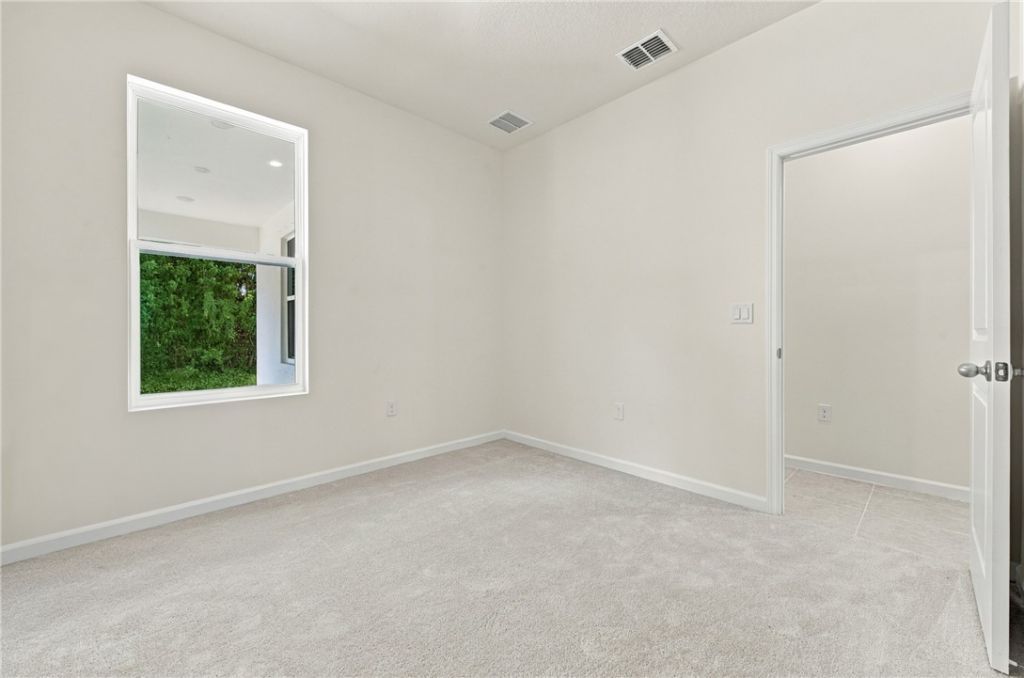
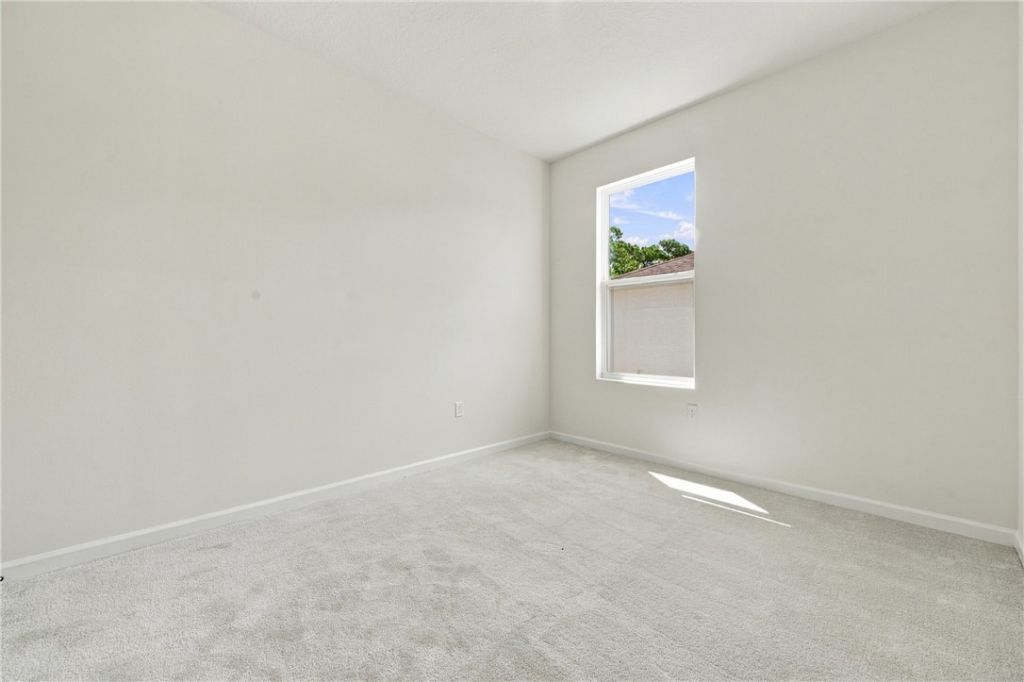
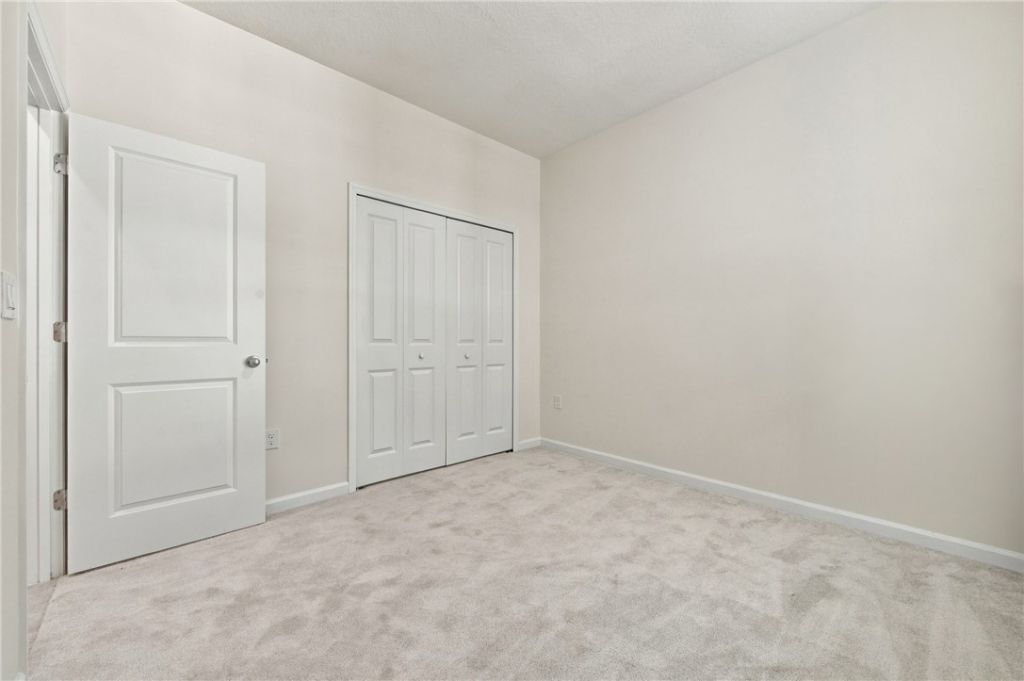
Bedroom: 12 X 10
Bedroom: 11 X 12
Bedroom: 13 X 12
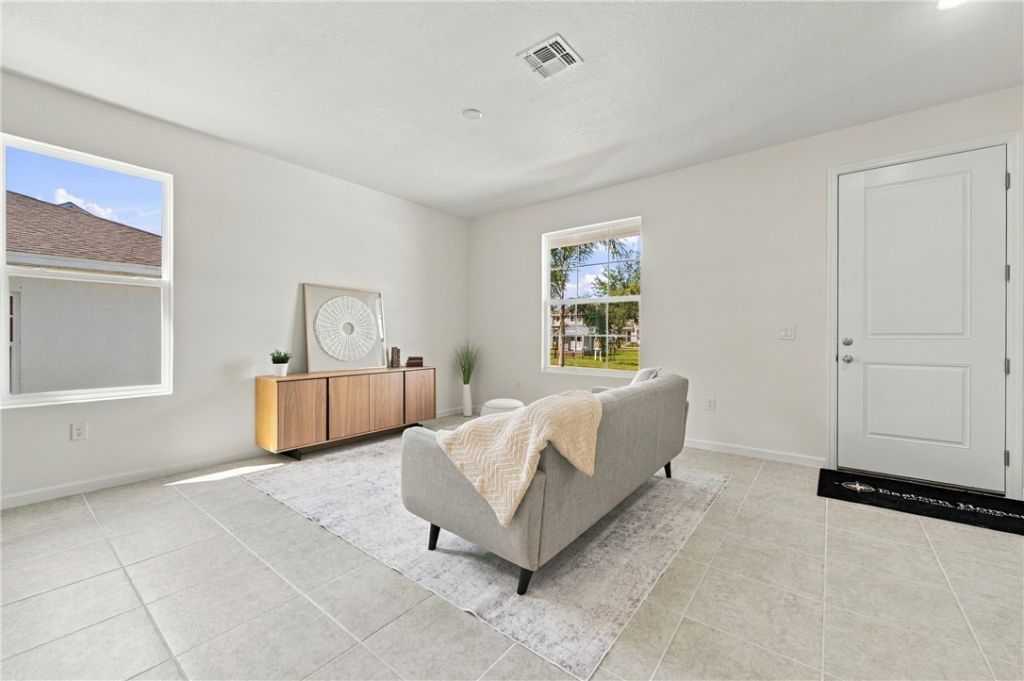
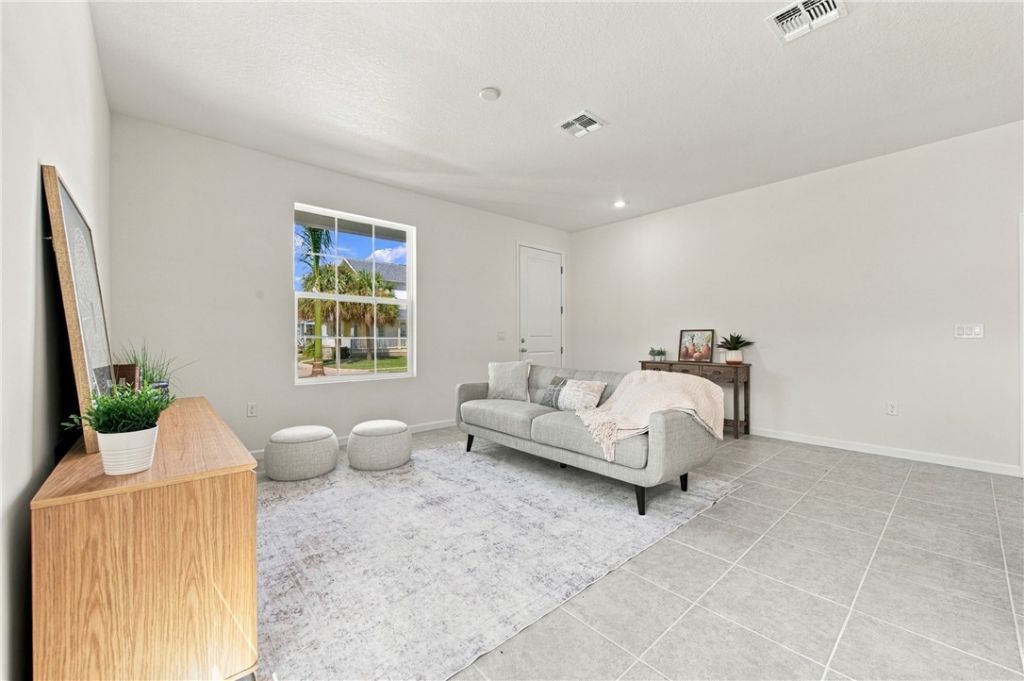
Living Room: 18 X 16

Neighborhood Information

Neighborhood Map

Neighborhood Hero

Neighborhood Highlights

Neighborhood Characteristics

Neighborhood Market Trend

Neighborhood Schools

Courtesy of

Agency Name: EXP Realty, LLC
Agent Name: Heather C Lewis
Agency Phone: 772-205-2662

agent picture

Presented by

Agent Name: SALLY OTT
Agent Phone: 561.373.8727
Agency Title: Illustrated Properties
Request Info

IDX logo

SALLY OTT
ipre.com
Agent Cell:
561.373.8727
Office Phone:
561.582.5338

Mortgage Calculator

%
years/fixed
yearly
yearly (est.)

Estimated Payment

$ 1,788.53 Principal & Interest $1,595.75 Property Tax $98.00 Homeowner's Insurance $94.79
Mortgage Logo

Login to My Illustrated Account