SIGN UP Login/Register
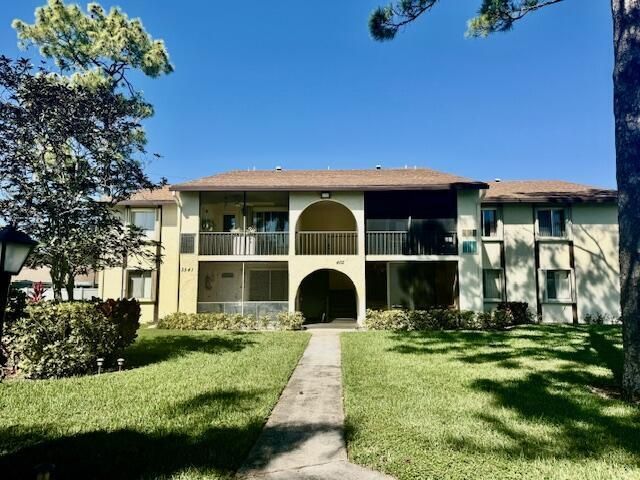
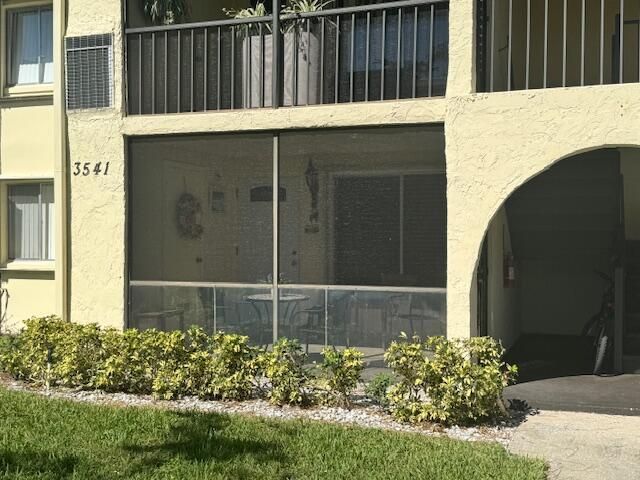
3541 Long Pine Court, Unit C-1, Greenacres, FL 33463 Photo

27 Photos

3541 Long Pine Court, C-1 Greenacres, FL 33463
$149,900
  • Beds
    1
  • Baths
    1 full
  • Total Square Feet
    770

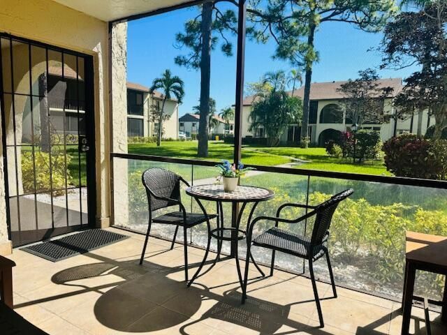
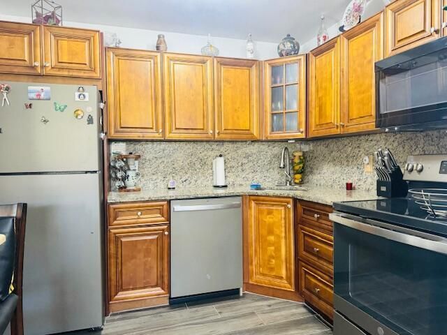
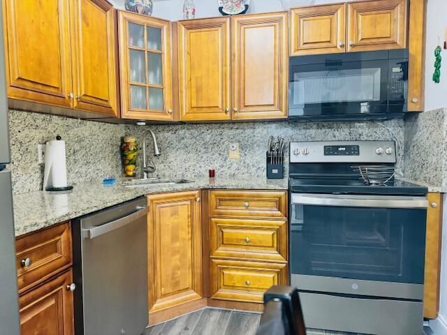
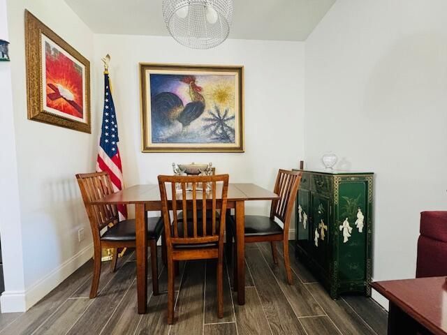
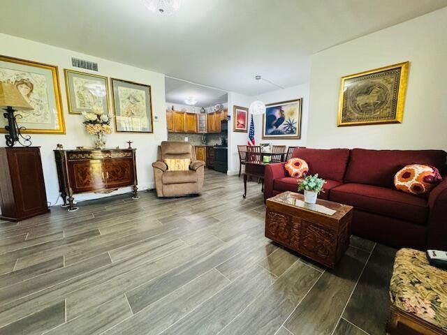
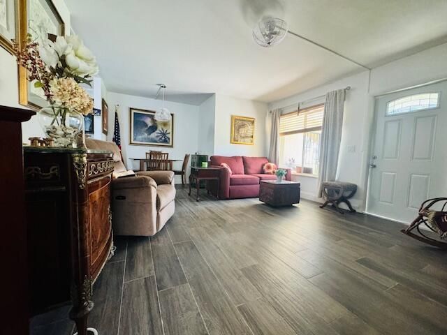
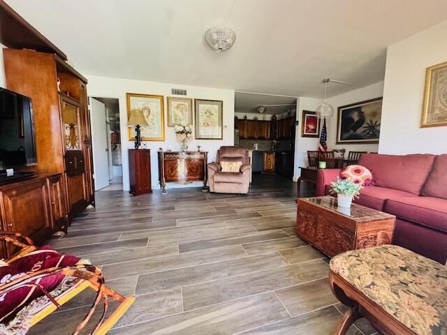
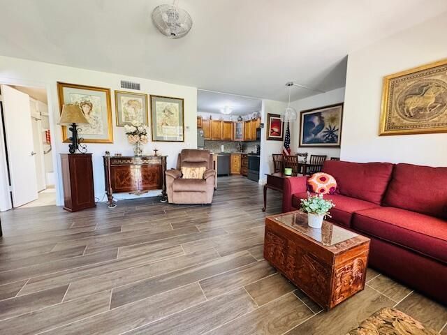
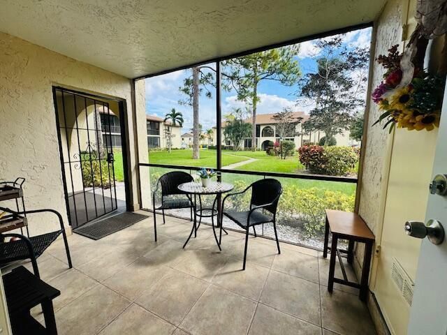
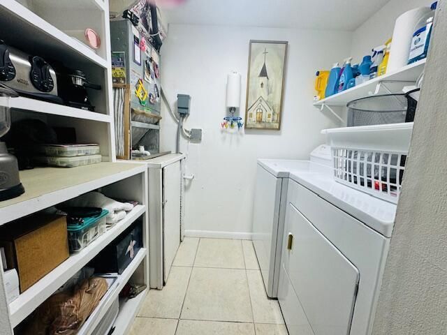
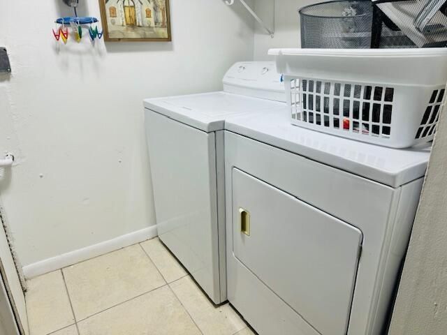
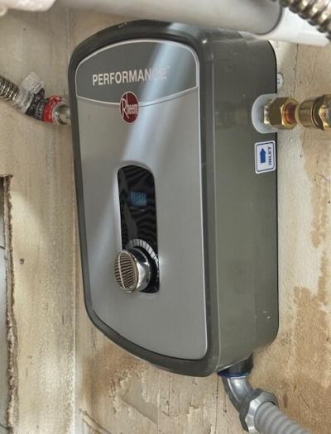
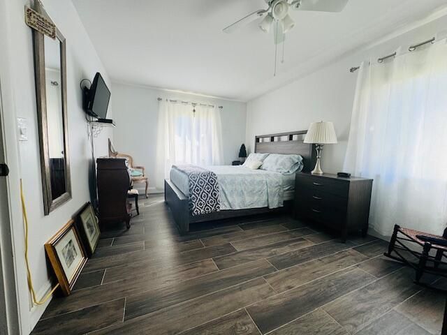
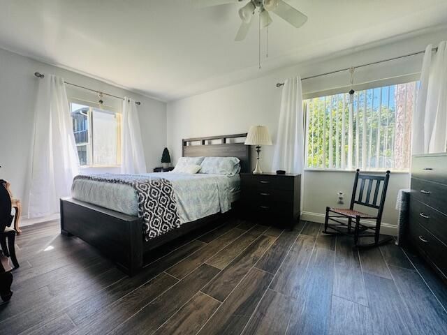
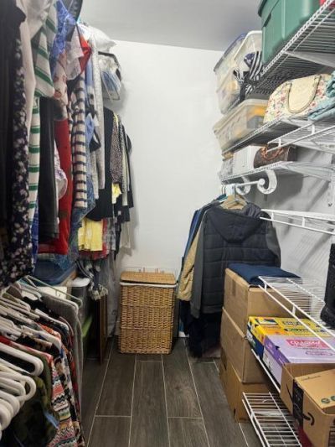
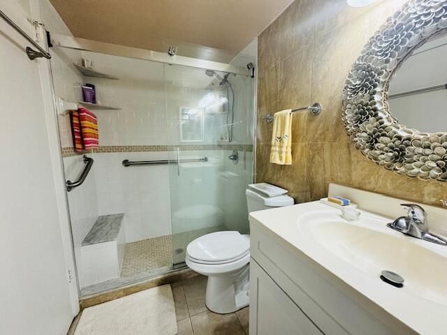
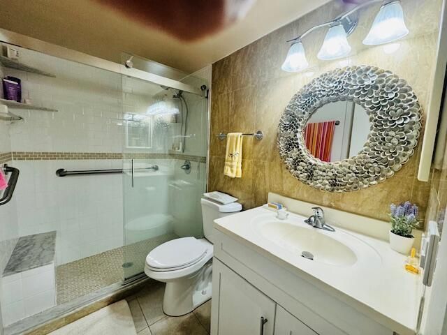
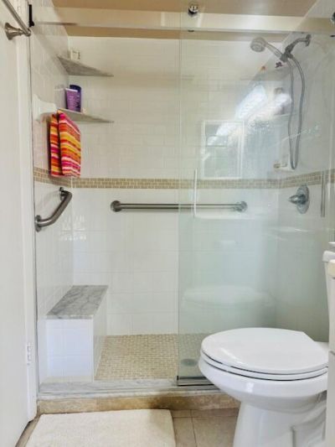
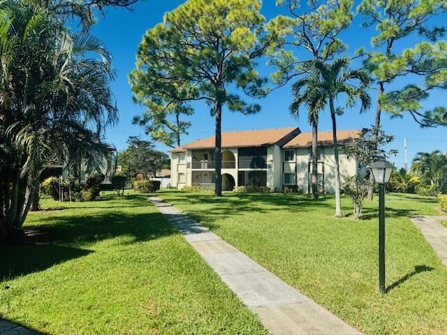
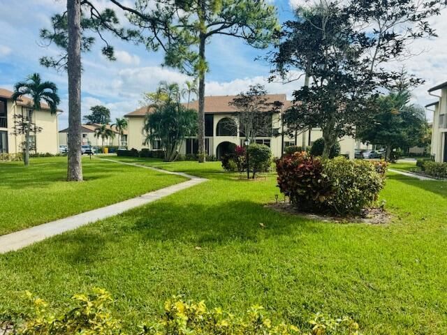
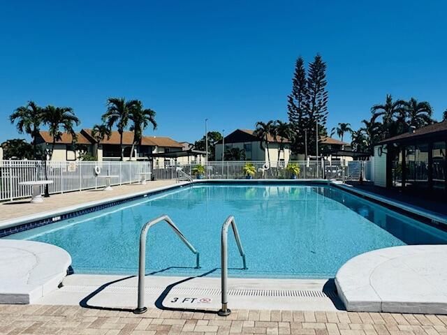
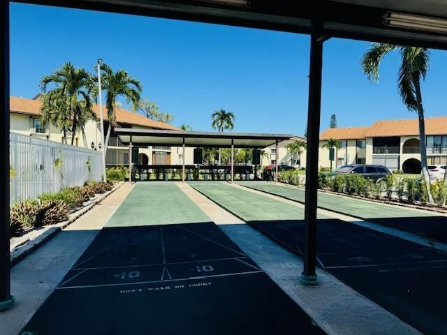
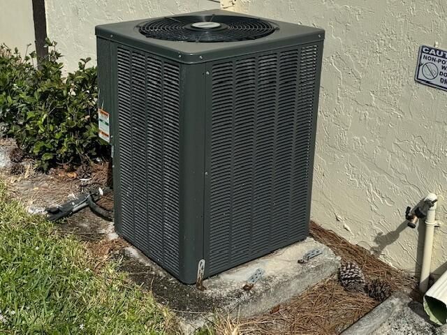
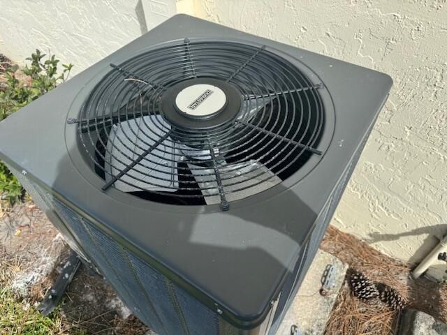
RARE 1ST FLOOR, 1/1 WITH GARDEN VIEW, RENOVATED KITCHEN WITH WOOD CABINETS, NEW APPLIANCES, LARGE LIGHT BEDROOM WITH A LARGE WALKING CLOSET, NO POPCORN CEILING, NEW BATHROOM, NEW TILE FLOOR. NEW WASHER AND DRYER INSIDE, NEW AC, NEW TANKLESS WATER, ACCORDION SHUTTERS, LOW HOA $318 / MONTH, INCLUDED : TV CABLE, ROOF MAINTENANCE, CLUB HOUSE WITH ACTIVITIES, CLOSE TO EVERYTHING, 15 MN TO THE BEACHES, 15 MINUTES TO THE PB AIRPORT, ENJOY THE 55+ COMMUNITY, WELCOME TO EVERYONE. FURNITURE NEGOTIABLE, UN...

View More

Property Summary

MLS Number: B26076590
Status: Active
Days on Market: 17
Subdivision: PINE RIDGE IV CONDO
County: Palm Beach
Bedrooms: 1
Total Square Feet: 770
Price Per Sq. Ft.: $195
Style: Traditional
New Constuction: No
Waterfront: No
Property Type: Residential - Condominium
Cooling: Electric
Heating: Electric
Roof Type: Shingle
Stories: 1.0
Taxes: $363
Year Built: 1981
HOA Fee: $318/ Monthly

Featured Amenities

Walk-In Closet(s)
Closet Cabinetry
Storage
Clubhouse
Management
Picnic Area
Parking
Pool
Manager On Site
Community Room
Maintained Community
Sidewalks
Street Lights

Property Details

Appliances: Electric Water Heater, Tankless Water Heater, Dryer, Disposal, Dishwasher, Electric Range, Microwave, Refrigerator, Water Heater, Washer, Freezer
Association: Pine Ridge IV Condominium Association, Inc.
Association Fee Includes: Cable TV, Maintenance Grounds, Trash, Common Areas, Roof Repairs, Pool Service
Days on Site: 17
Exterior: CBS
Outdoor Features: Garden, Storage
Flooring: Tile
Furnished: Negotiable
Home Style: Traditional
Laundry: Inside, In Kitchen, Main Level
Lot: Sidewalks
Lot: Sidewalks
Parcel#: 18424423124020031
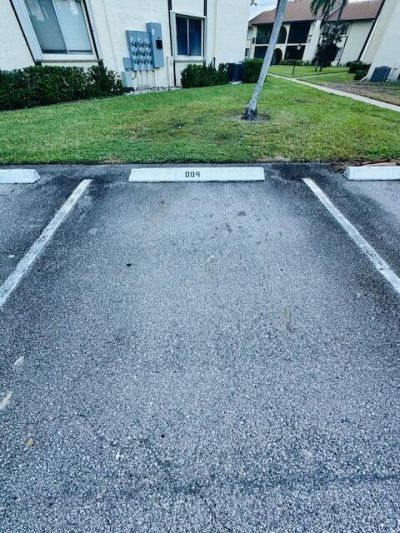
Parking: Deeded, Guest, Open, Detached
Parking Notes: Deeded, Guest, Open, Detached
Patio/Porch: Patio - Screened, Patio
Pets Allowed: Yes, Pet Restrictions Possible
Restrictions: Buyer Approval Required
Security: Security Lights, Security Patrol
Sewer: Public Sewer
Special View Info: Garden
Sprinkler: Auto Sprinkler
SQFT Living: 682
Structure Type: Multi Family
Total Rooms: 5
Utilities: Cable Connected, Electricity Available, Water Available
Water: Public
Waterfront Features: None
Windows: Blinds, Drapes
Construction: CBS

Room Sizes

Living Room: 14 X 15 Level Main
Kitchen: 8 X 9 Level Main
Primary Bedroom: 11 X 15 Level Main
Other: 11 X 8

Neighborhood Information

Neighborhood Map

Neighborhood Hero

Neighborhood Highlights

Neighborhood Characteristics

Neighborhood Market Trend

Neighborhood Schools

Courtesy of

Agency Name: Rinker Realty Inc
Agent Name: Marie Christine Vallon
Agency Phone: 561-623-0131

agent picture

Presented by

Agent Name: SALLY OTT
Agent Phone: 561.373.8727
Agency Title: Illustrated Properties
Request Info

IDX logo

SALLY OTT
ipre.com
Agent Cell:
561.373.8727
Office Phone:
561.582.5338

Mortgage Calculator

%
years/fixed
yearly
yearly (est.)

Estimated Payment

$ 810.00 Principal & Interest $736.03 Property Tax $30.25 Homeowner's Insurance $43.72
Mortgage Logo

Login to My Illustrated Account