SIGN UP Login/Register
5189 SE Inkwood Way, Hobe Sound, FL 33455 Photo
New - 23 Hours Ago
5189 SE Inkwood Way, Hobe Sound, FL 33455 Photo
New - 23 Hours Ago
5189 SE Inkwood Way, Hobe Sound, FL 33455 Photo

33 Photos

5189 SE Inkwood Way Hobe Sound, FL 33455
$679,000
  • Beds
    3
  • Baths
    2 full
  • Total Square Feet
    2,860
  • Lot Size
    0.18 acre(s)

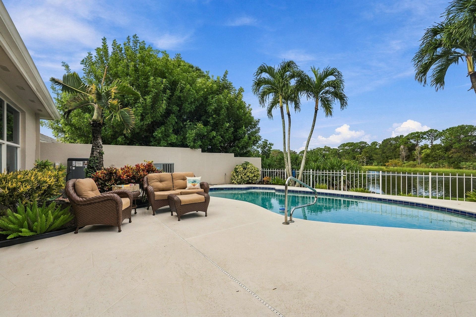
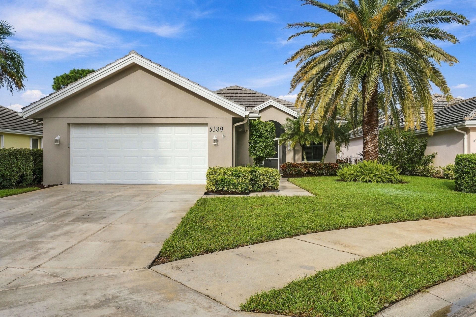
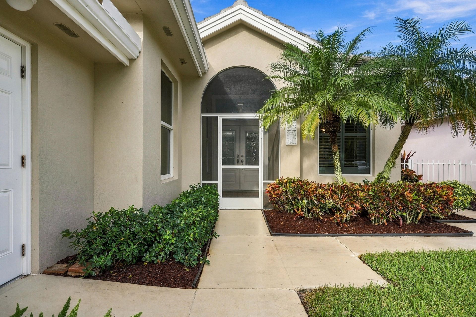
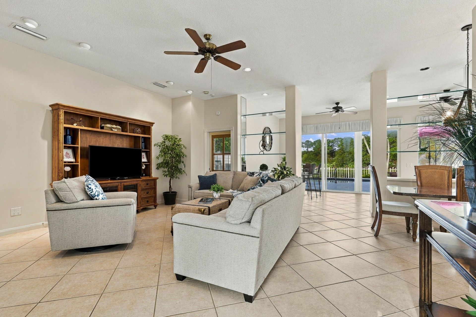
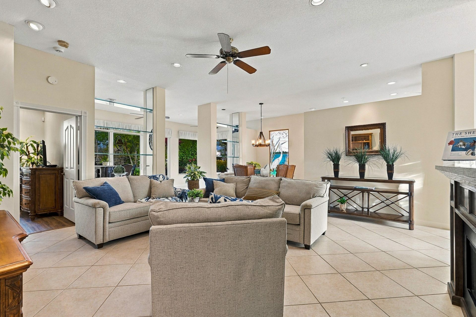
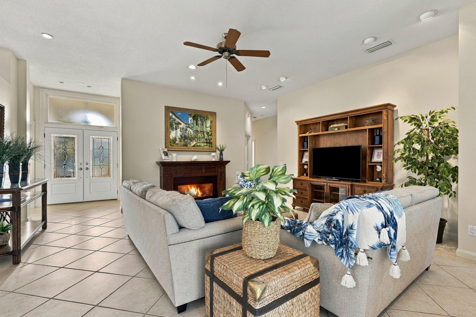
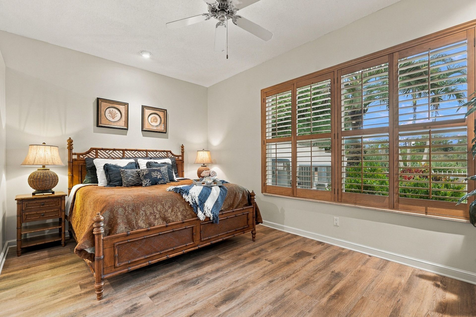
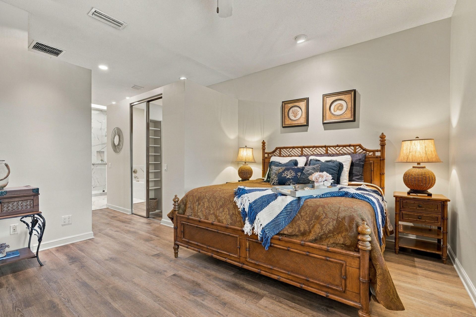
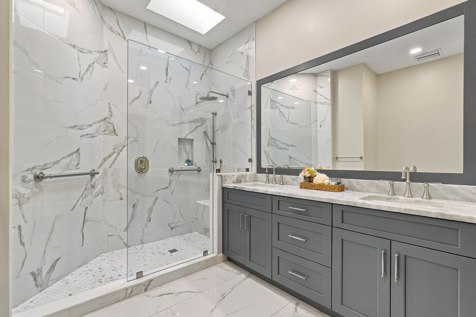
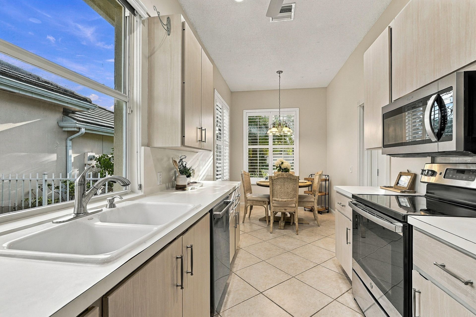
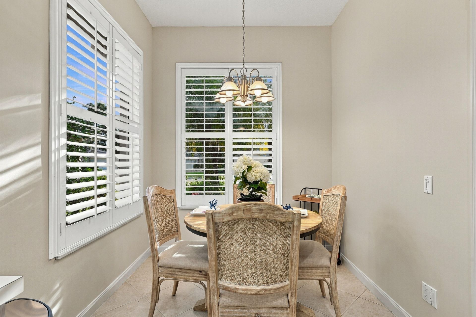
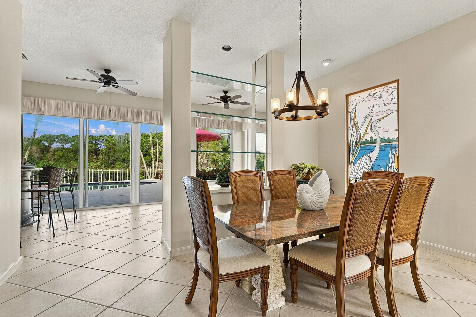
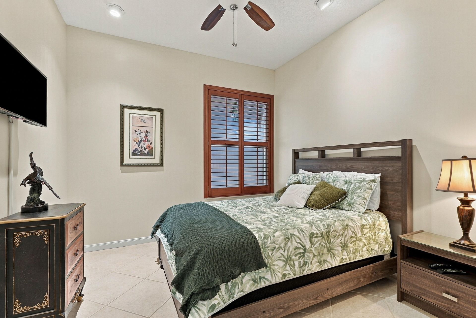
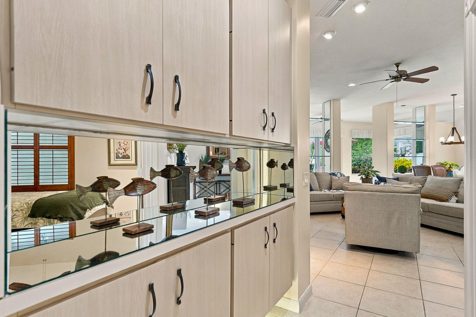
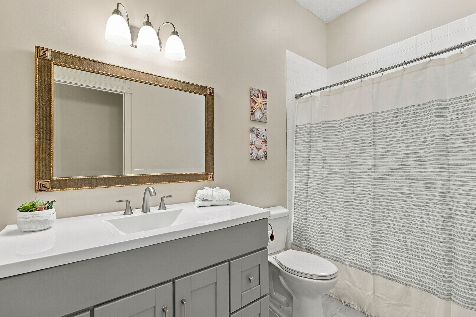
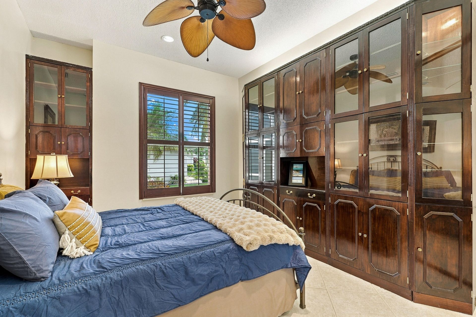
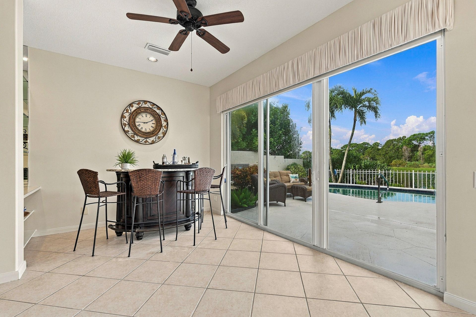
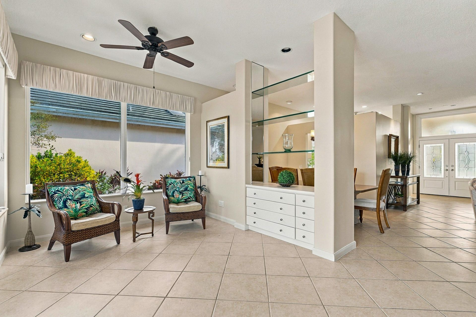
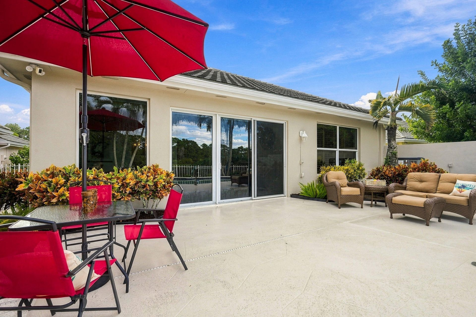
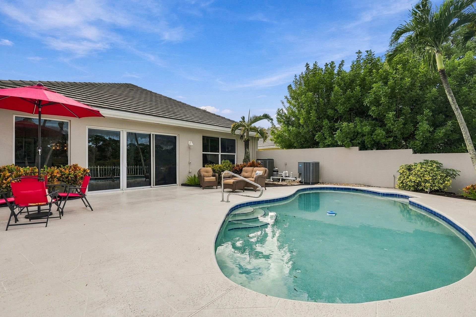
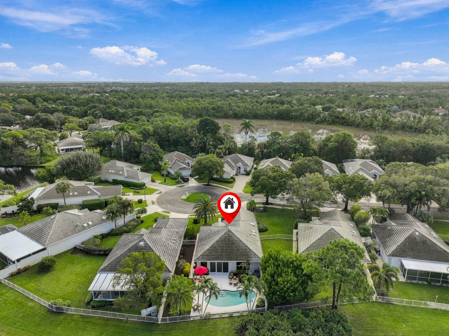
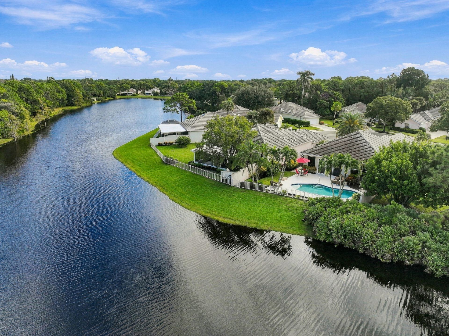
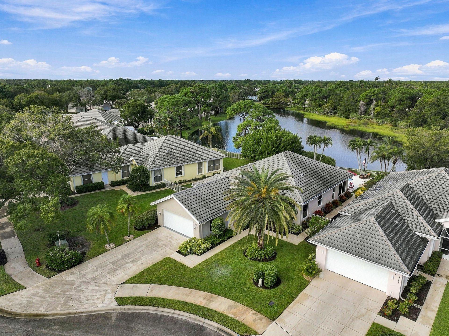
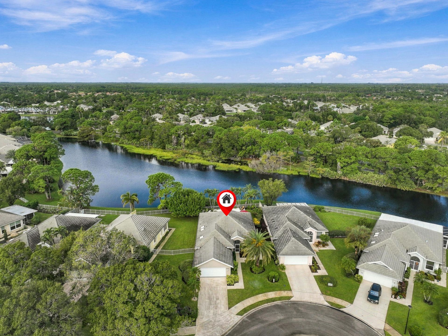
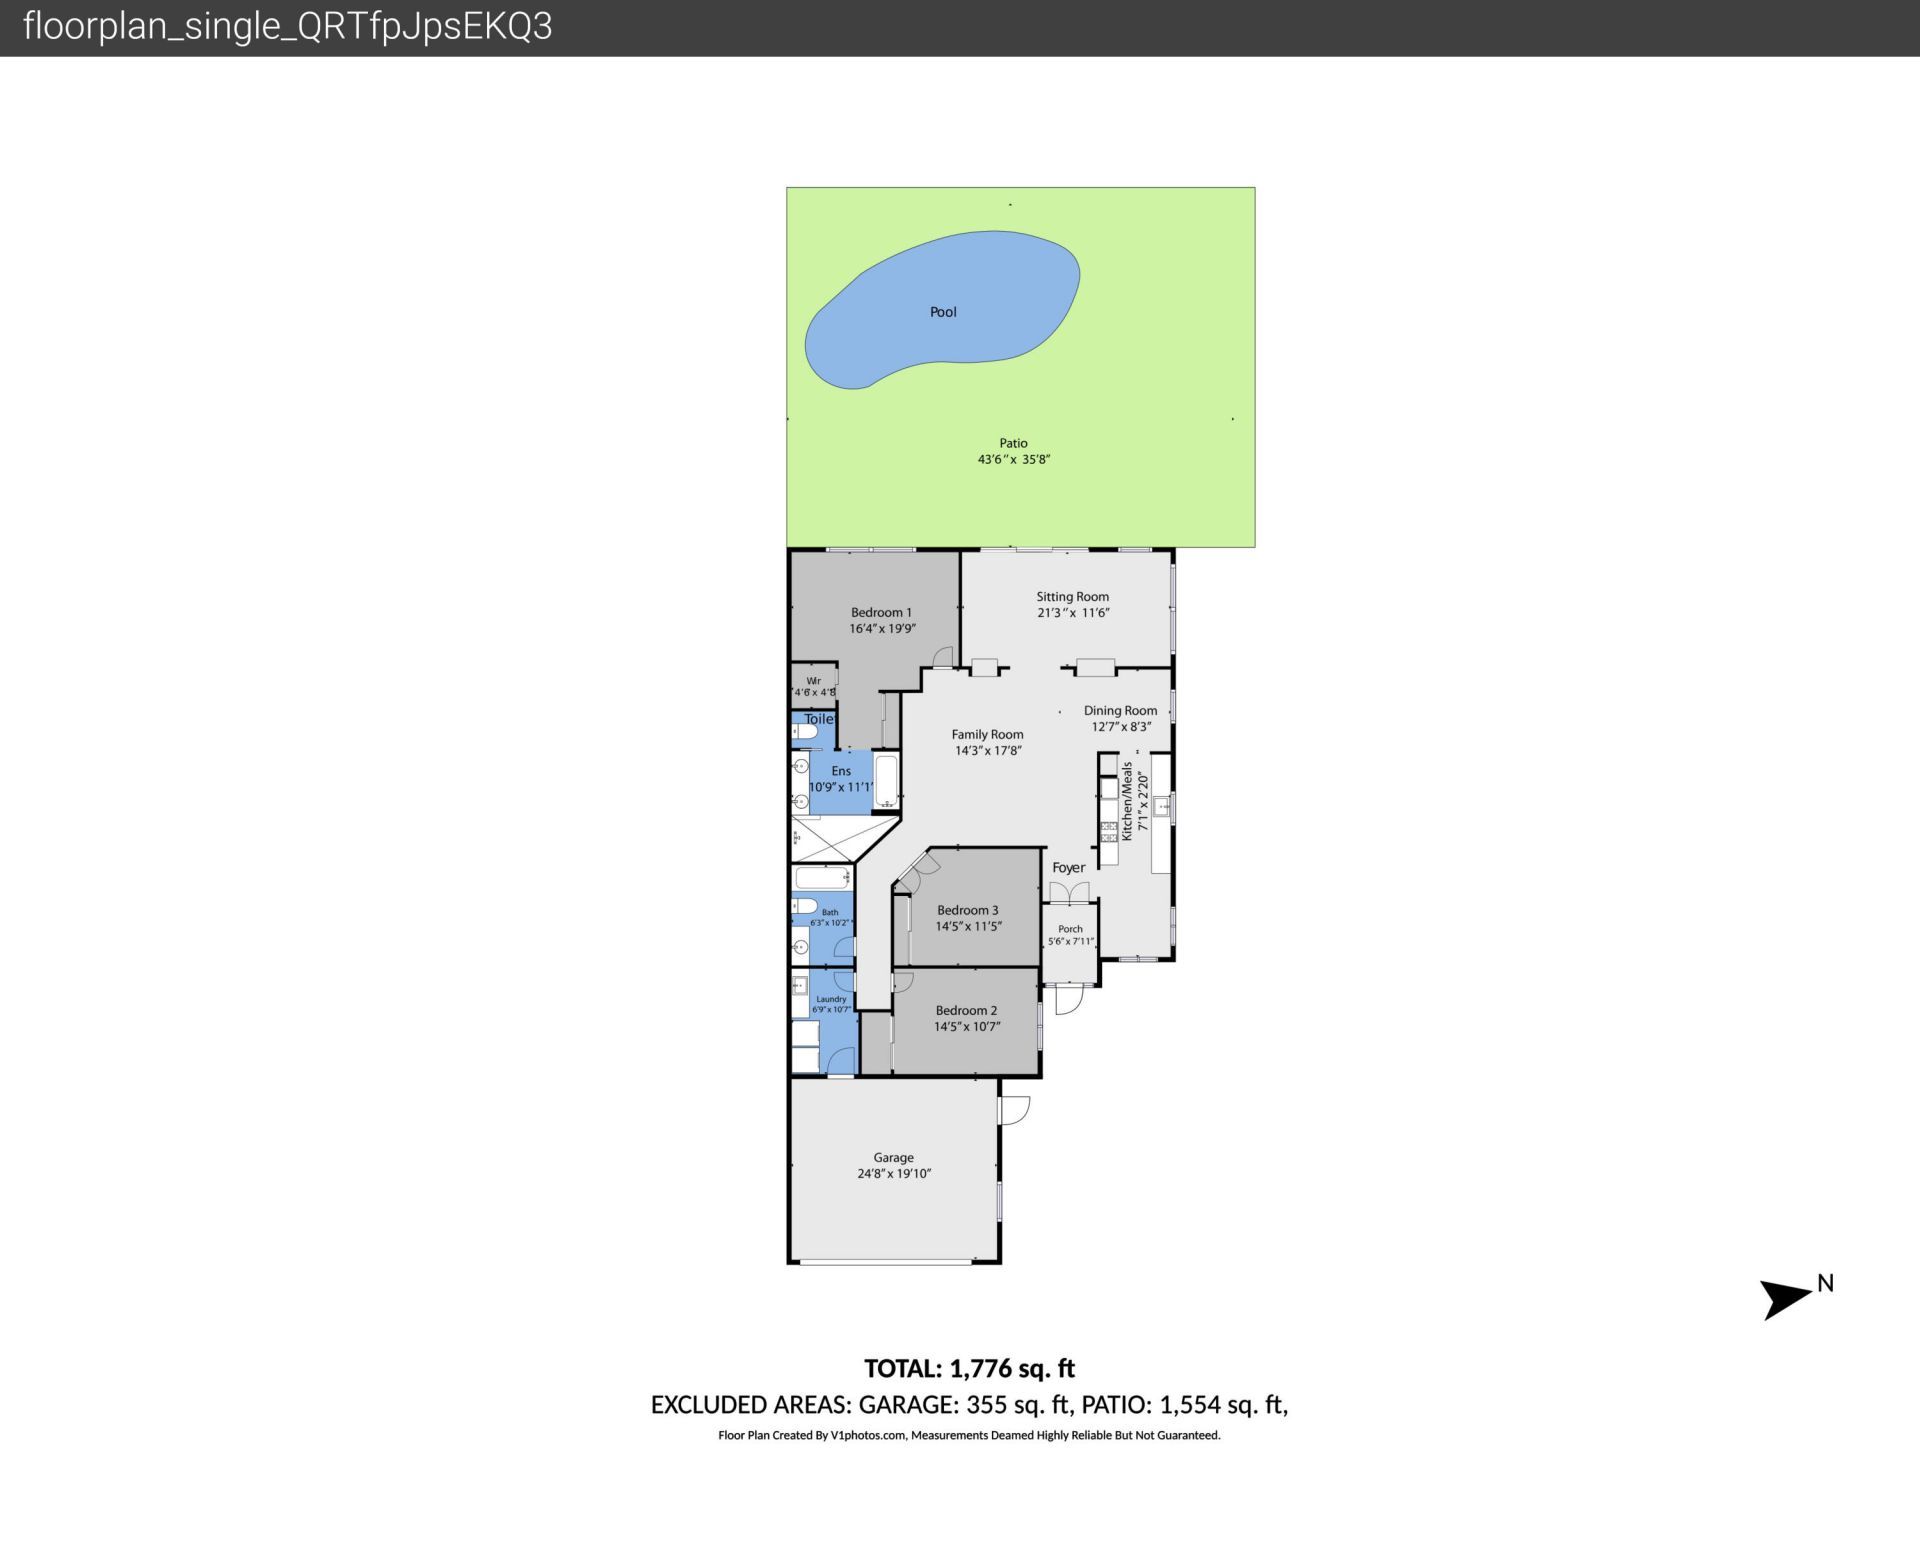
STUNNING HEATED POOL & LAKE VIEWS! Beautifully updated 3BR/2BA DiVosta home with 2-car garage, located at the end of a cul-de-sac in gated Preserve at Lost Lake. This move-in-ready home offers 2,017 sq. ft., a spacious split floor plan, high ceilings, remodeled baths and fresh interior paint. Enjoy the ultimate Florida lifestyle! Entertain guests or unwind by the sparkling open-air heated pool overlooking peaceful lake views! Upgrades include 2019 roof, impact windows, poly pipes replaced (2025)...

View More

Property Summary

MLS Number: B26095116
Status: Active
Subdivision: PRESERVE
County: Martin
Bedrooms: 3
Total Square Feet: 2,860
Price Per Sq. Ft.: $237
Style: Ranch, Traditional
New Constuction: No
Waterfront: Yes
Property Type: Residential - Single Family
Cooling: Central Air, Ceiling Fan(s), Electric
Fenced: Yes
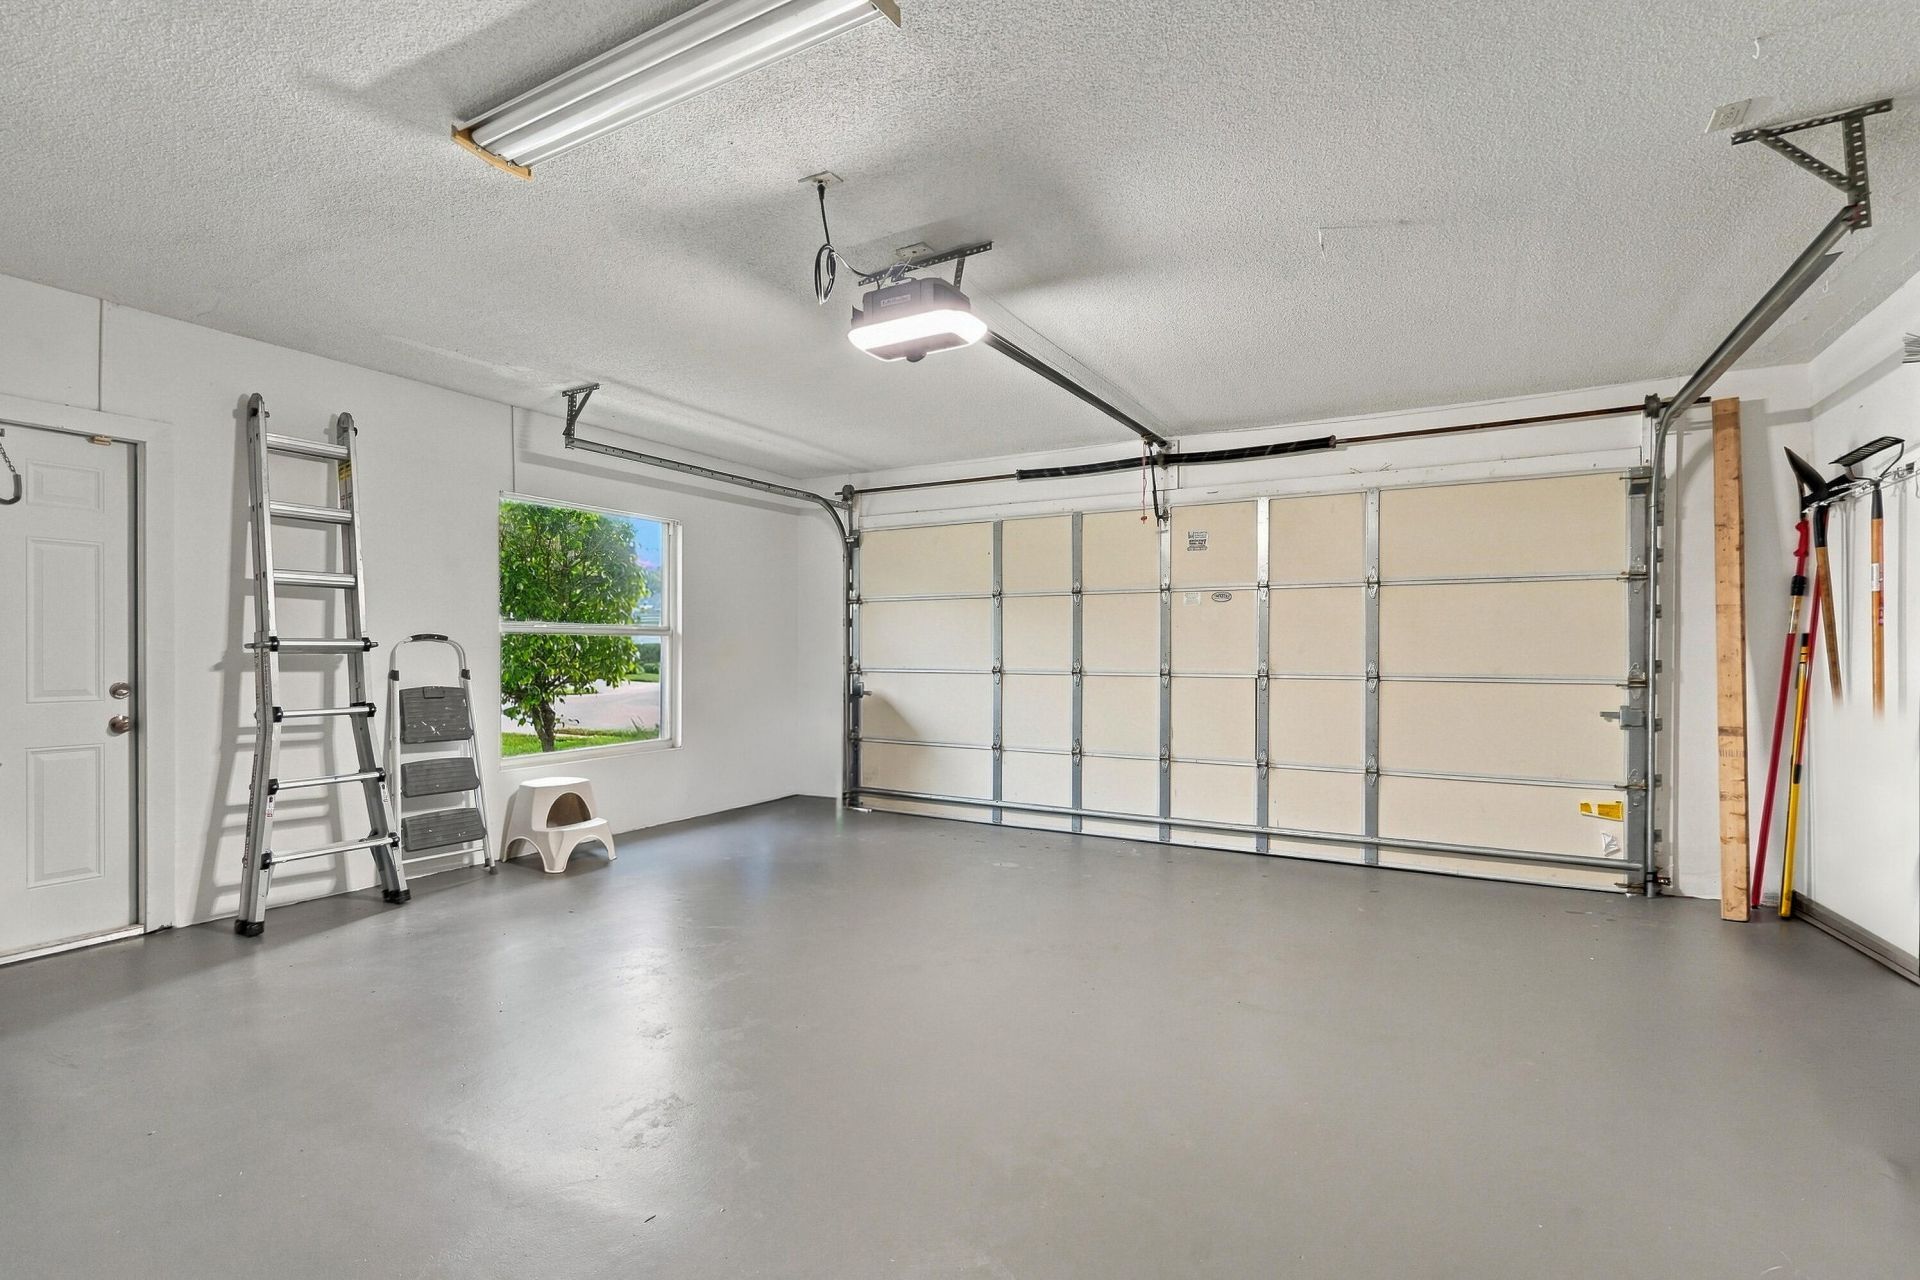
Garage: 2 car attached
Heating: Central, Electric
Lot Size: 0.18 Acres
Roof Type: Concrete, Tile
Stories: 1.0
Taxes: $7,104
Year Built: 1989
HOA Fee: $316.67/ Monthly

Featured Amenities

Bar
Built-in Features
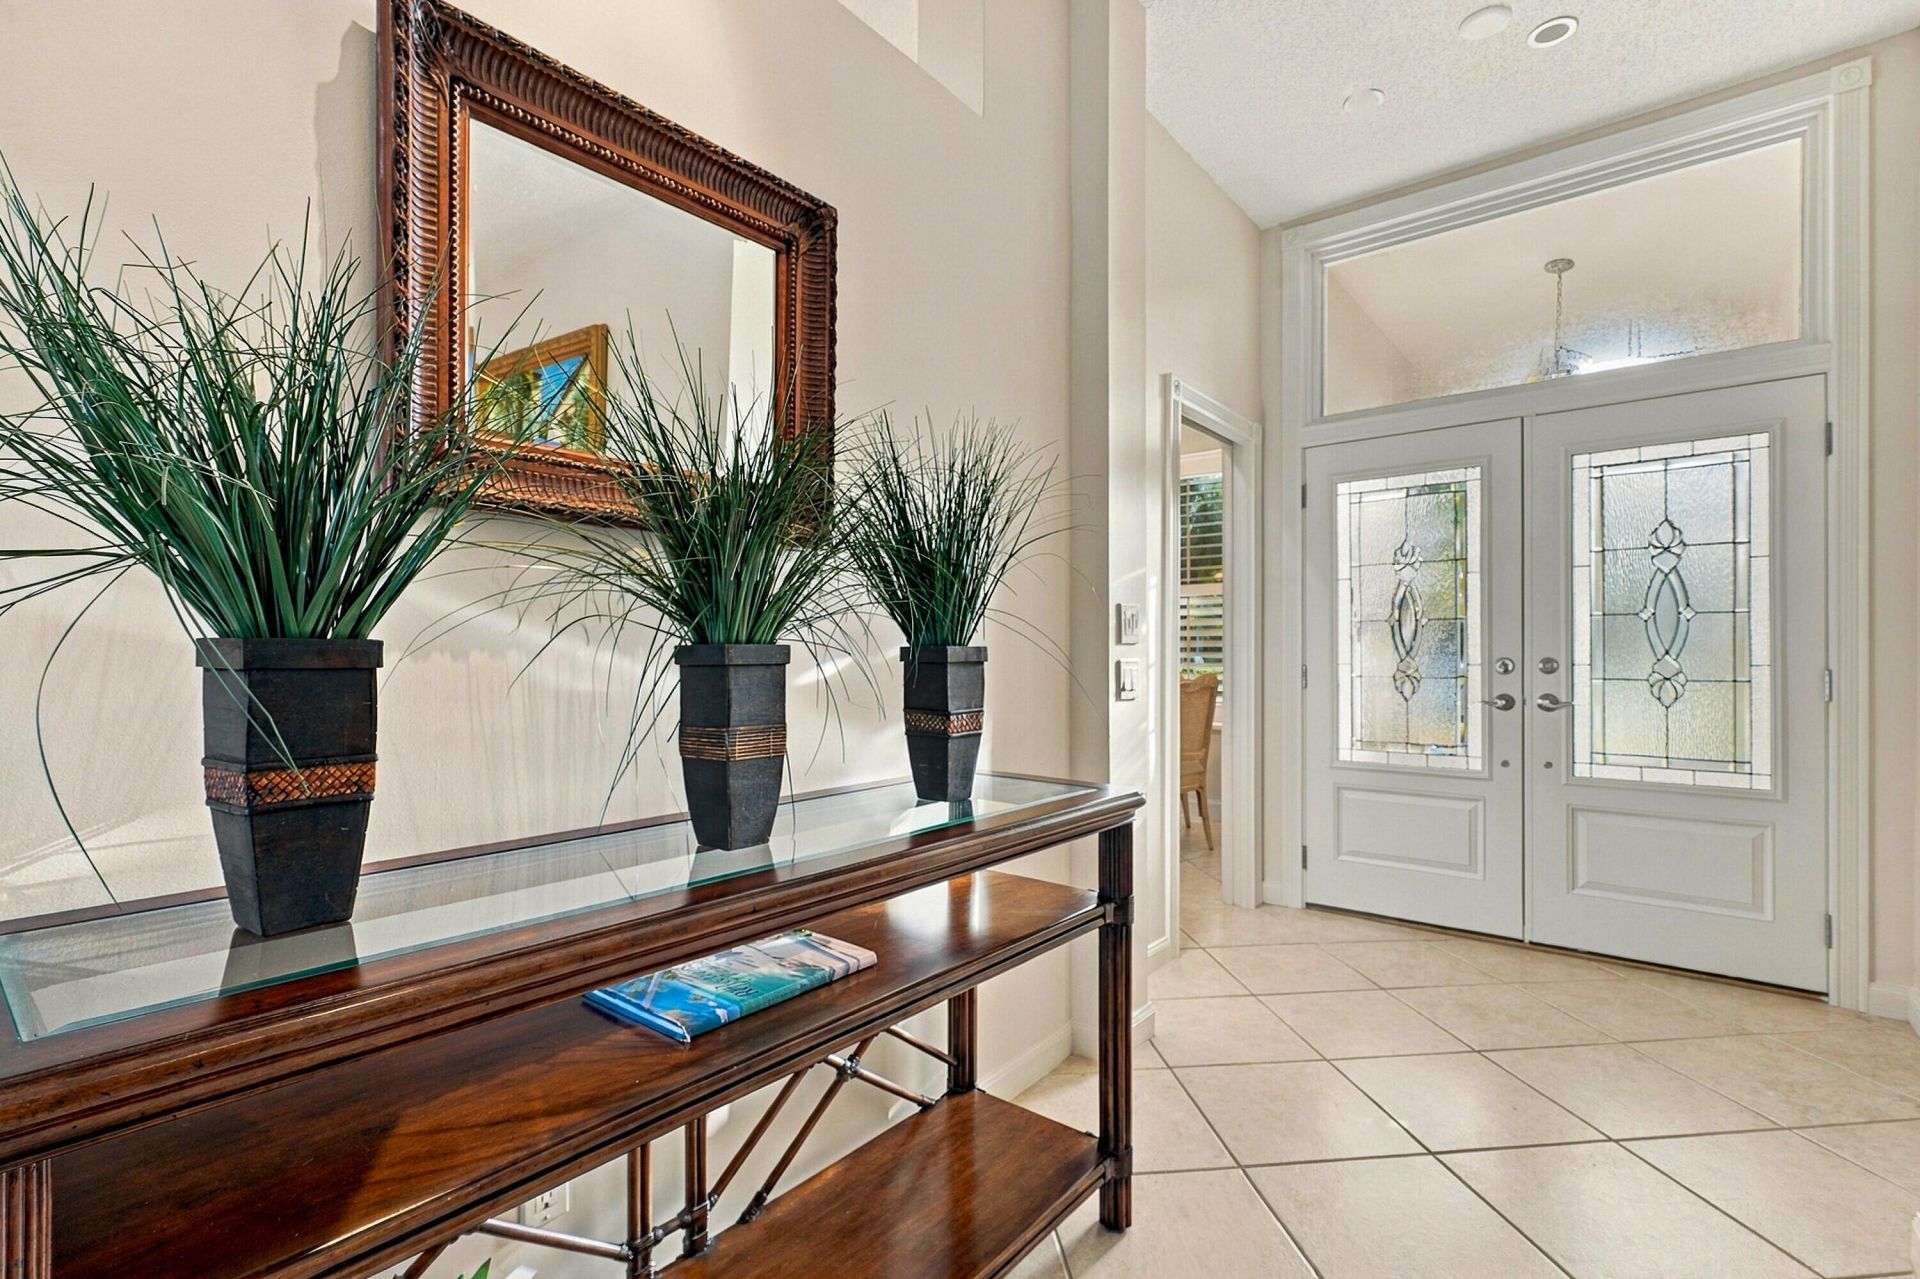
Entrance Foyer
High Ceilings
Walk-In Closet(s)
Bedroom Layout - Split
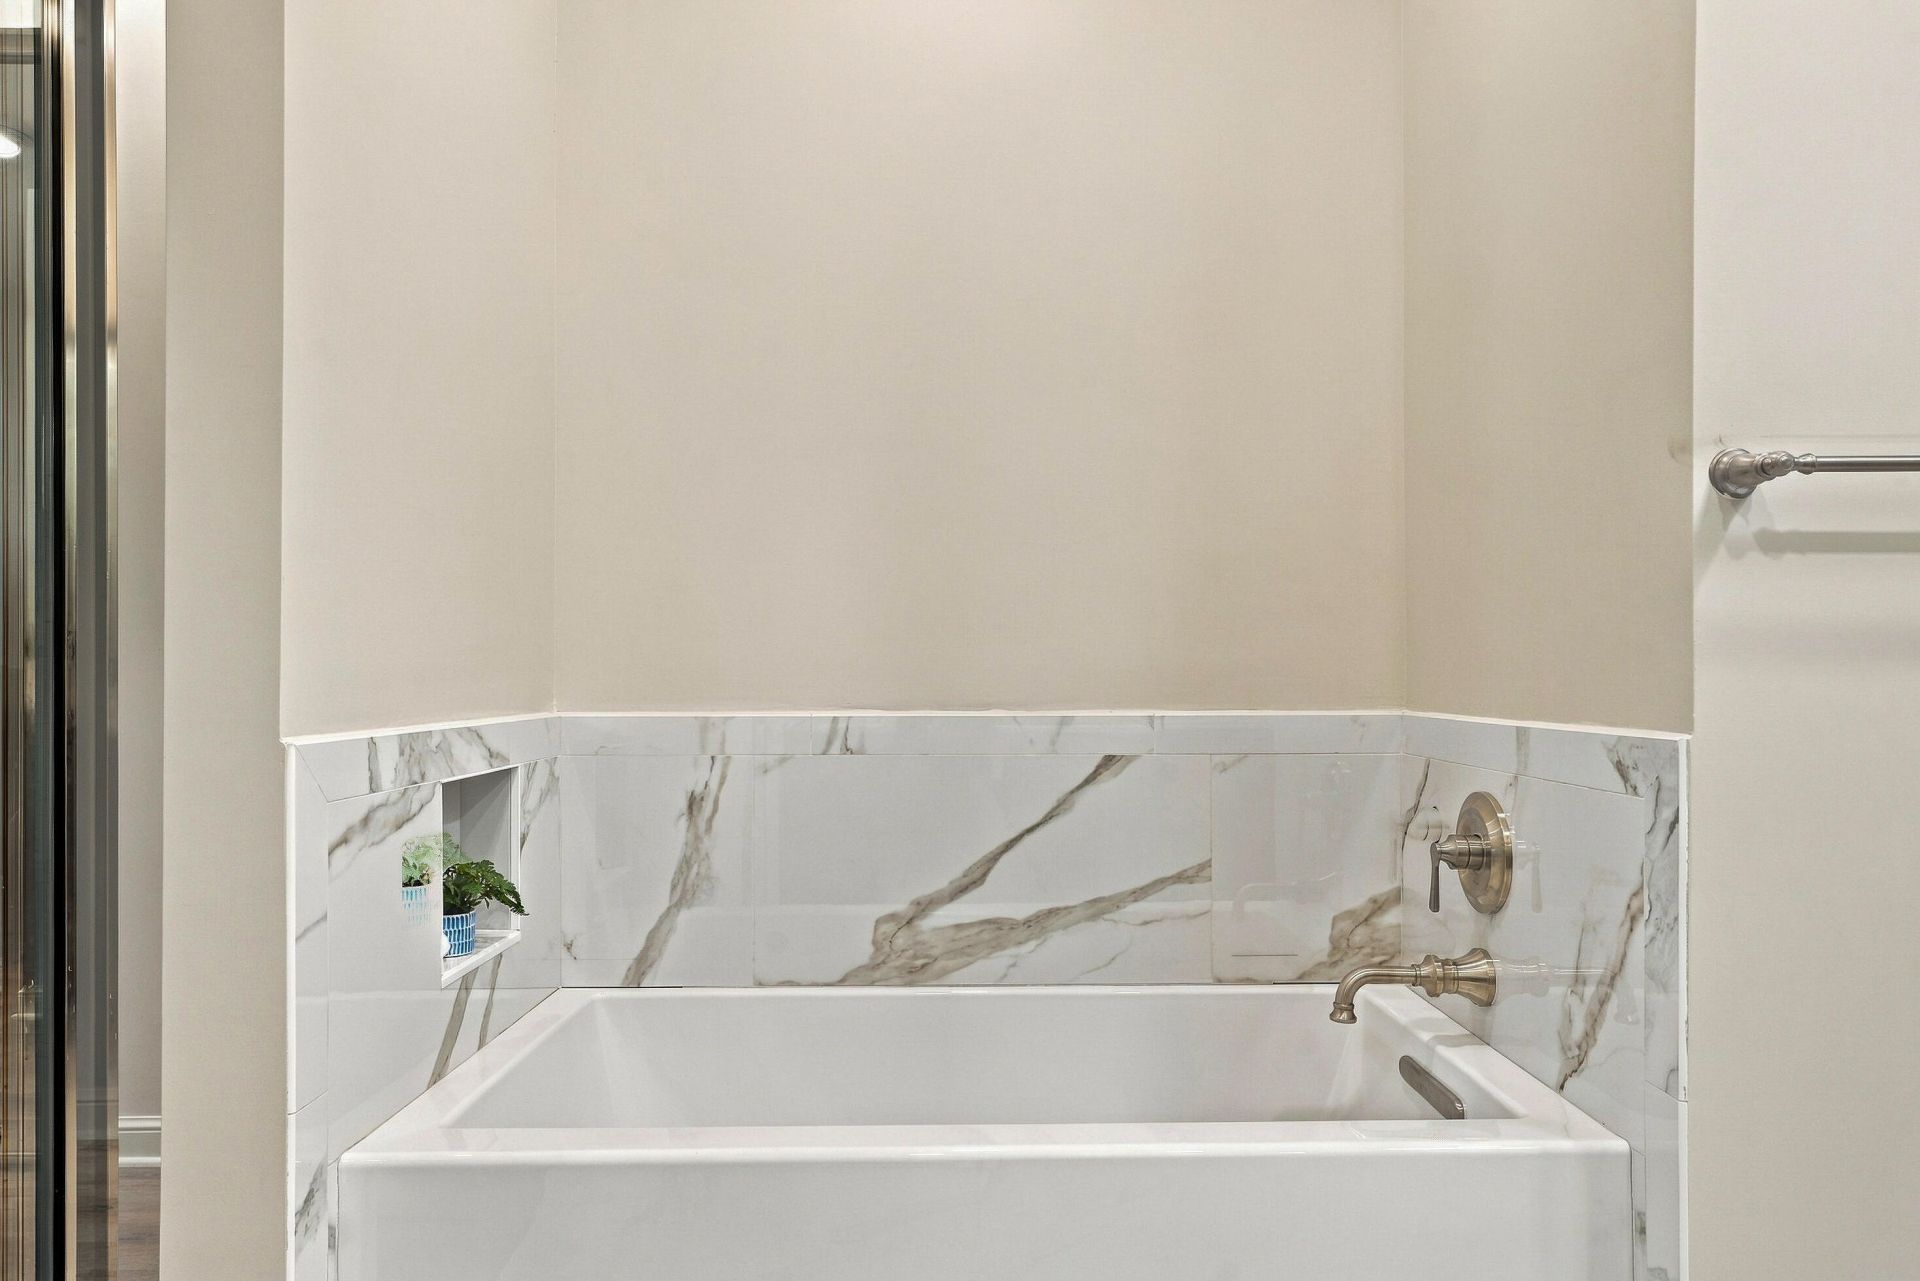
Roman Tub
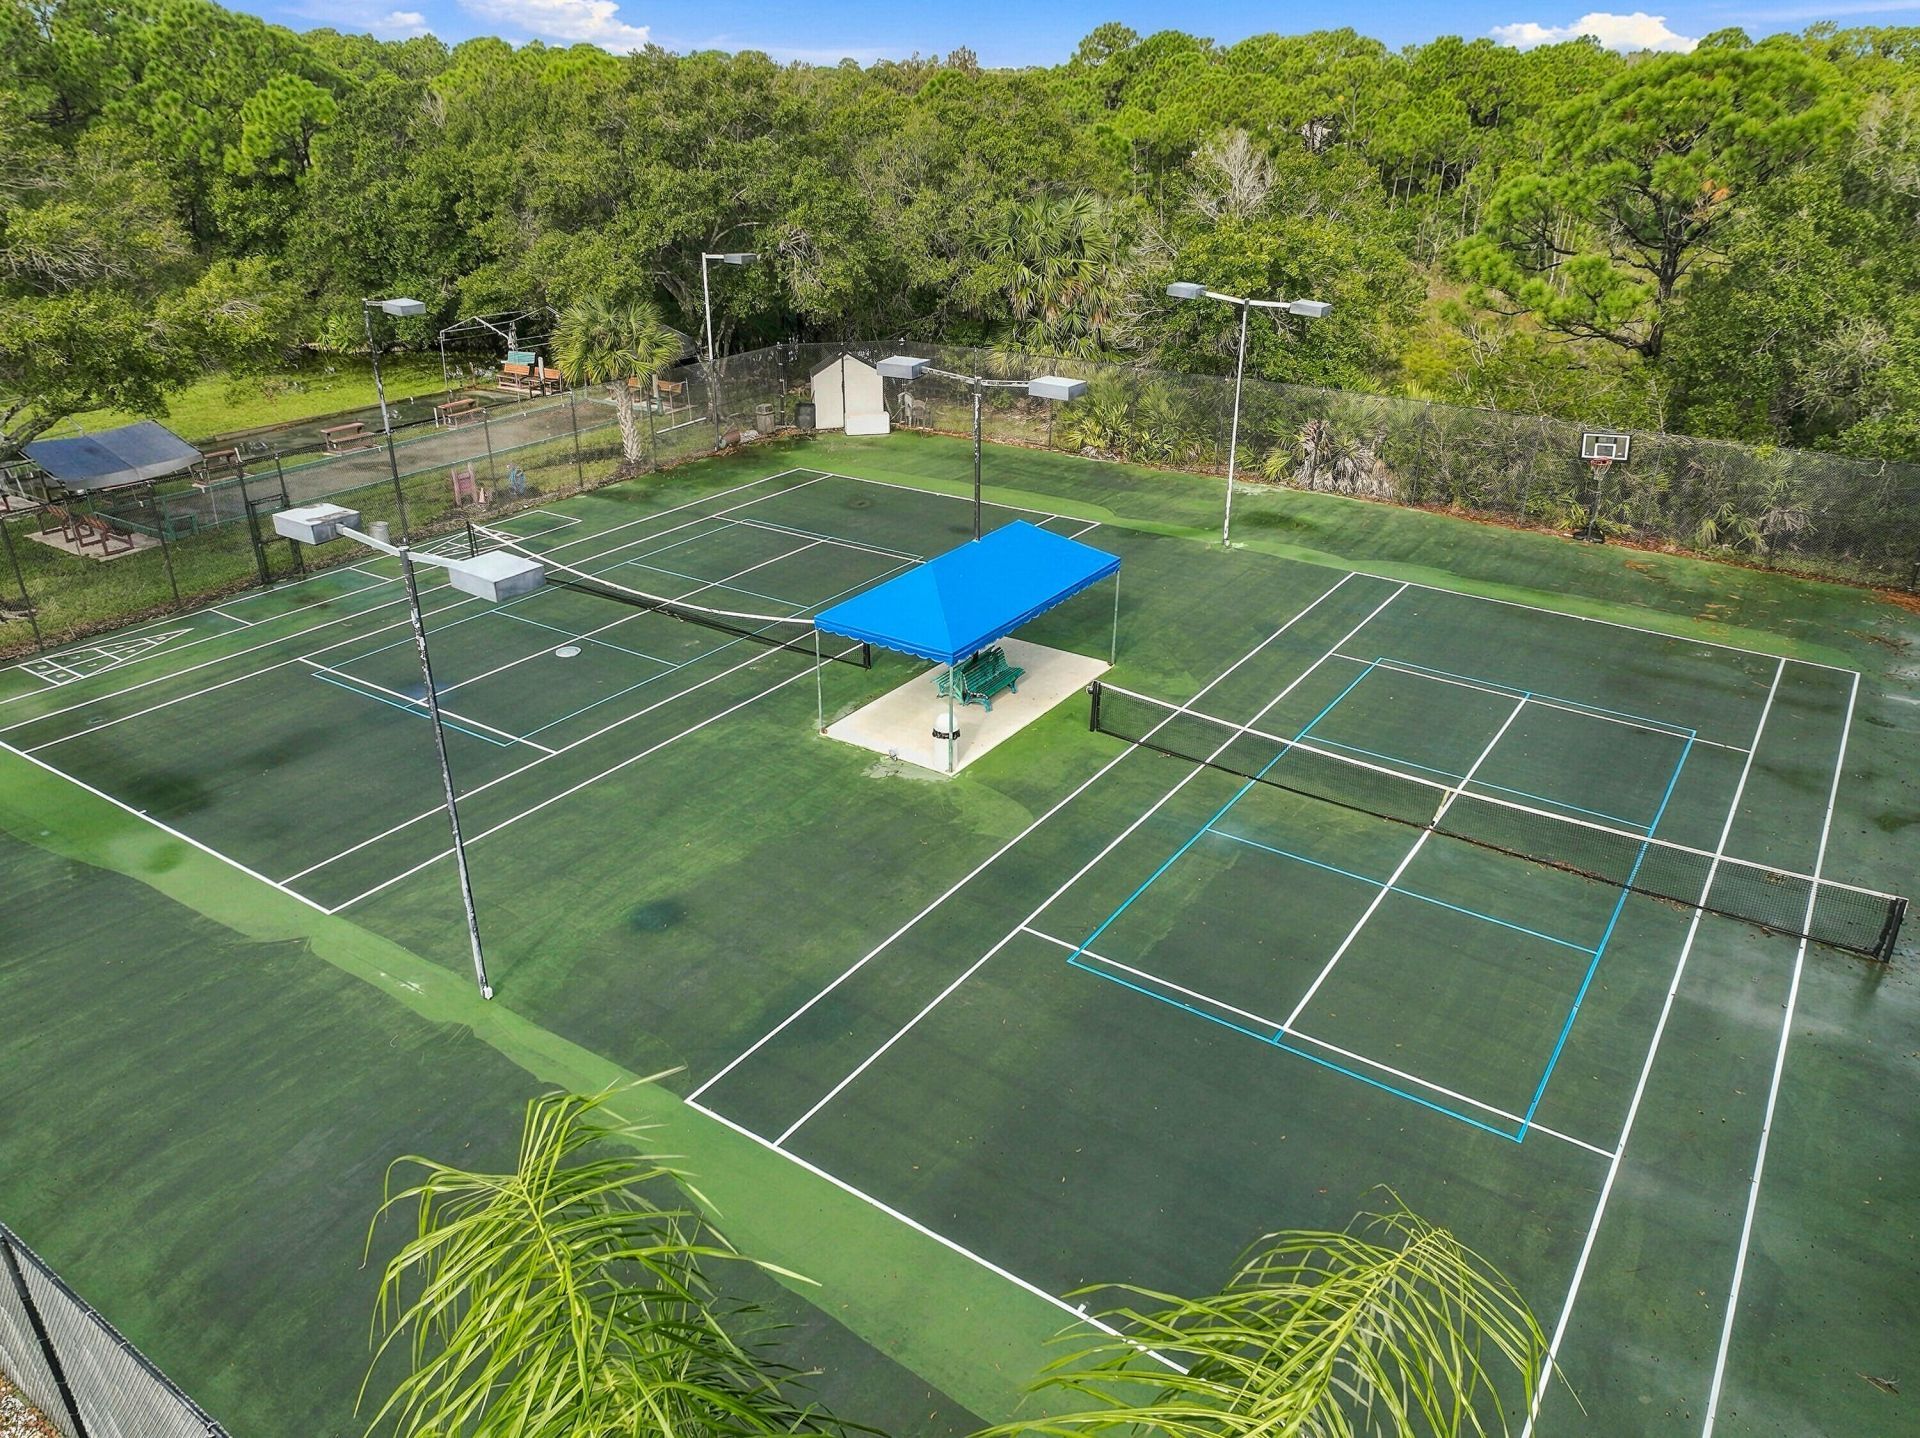
Basketball Court
Jogging Path
Management
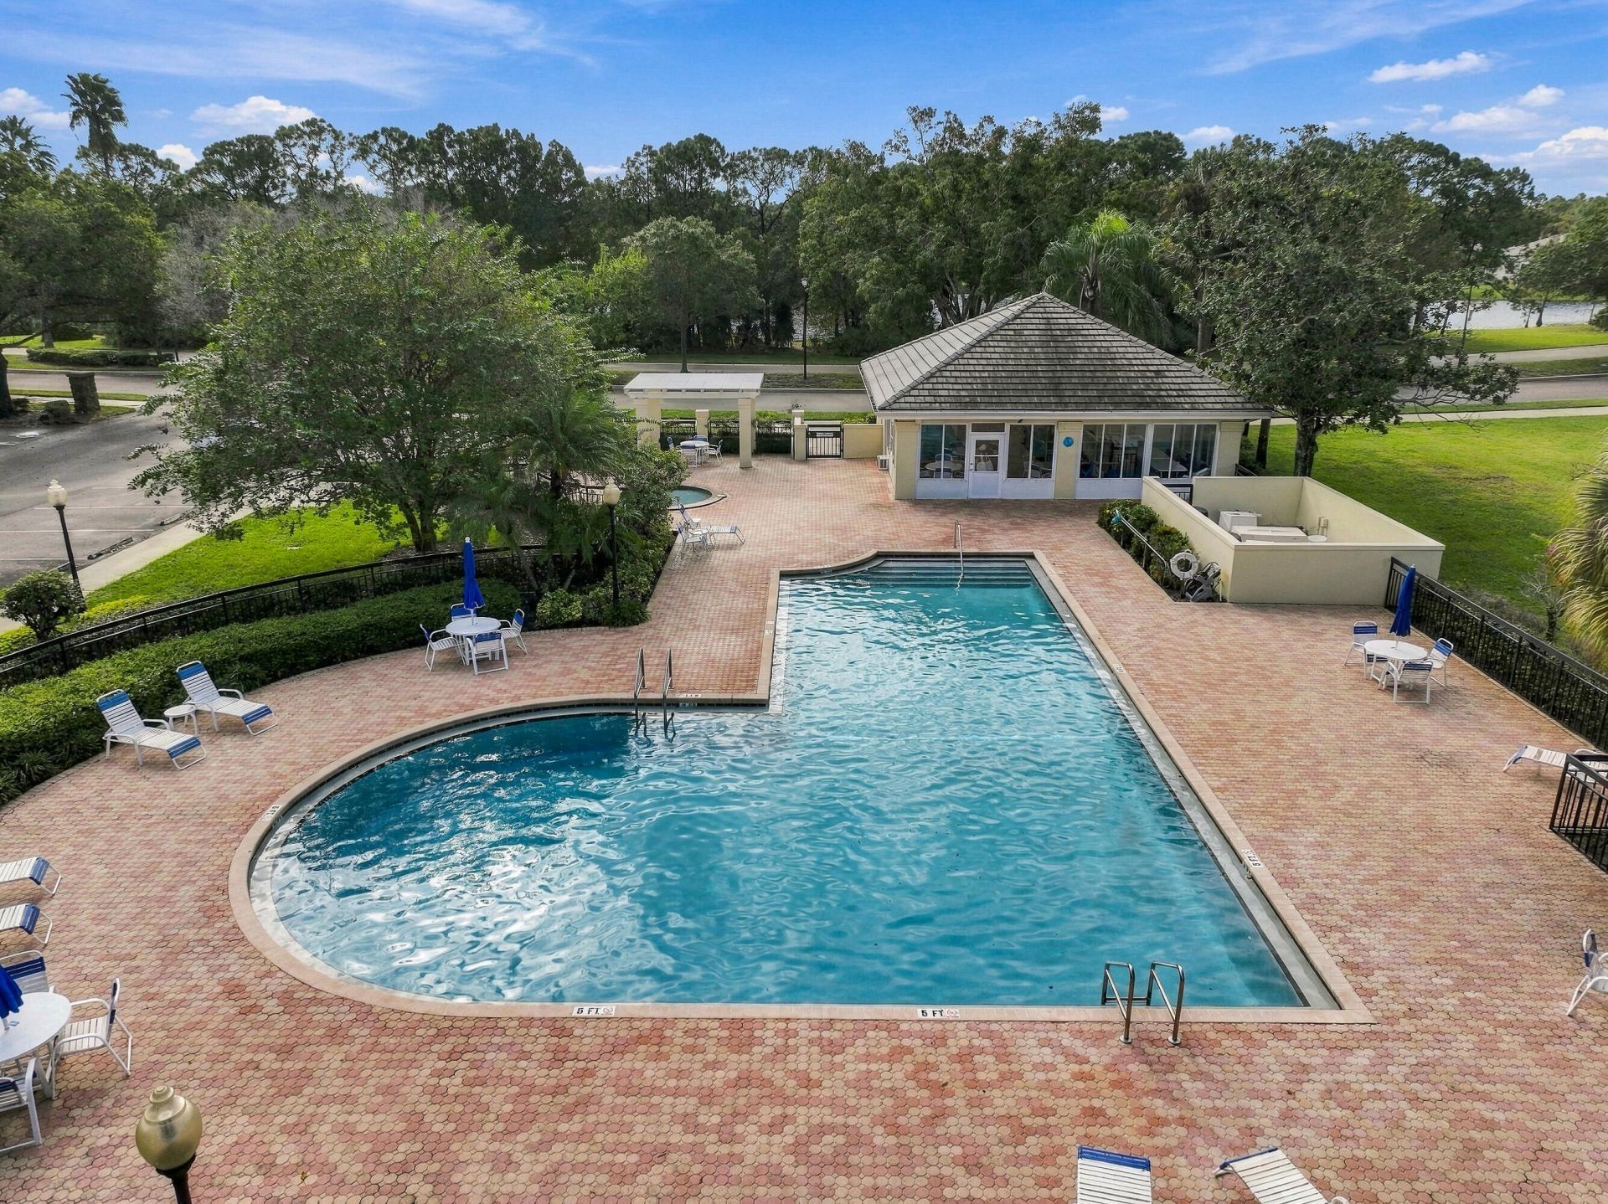
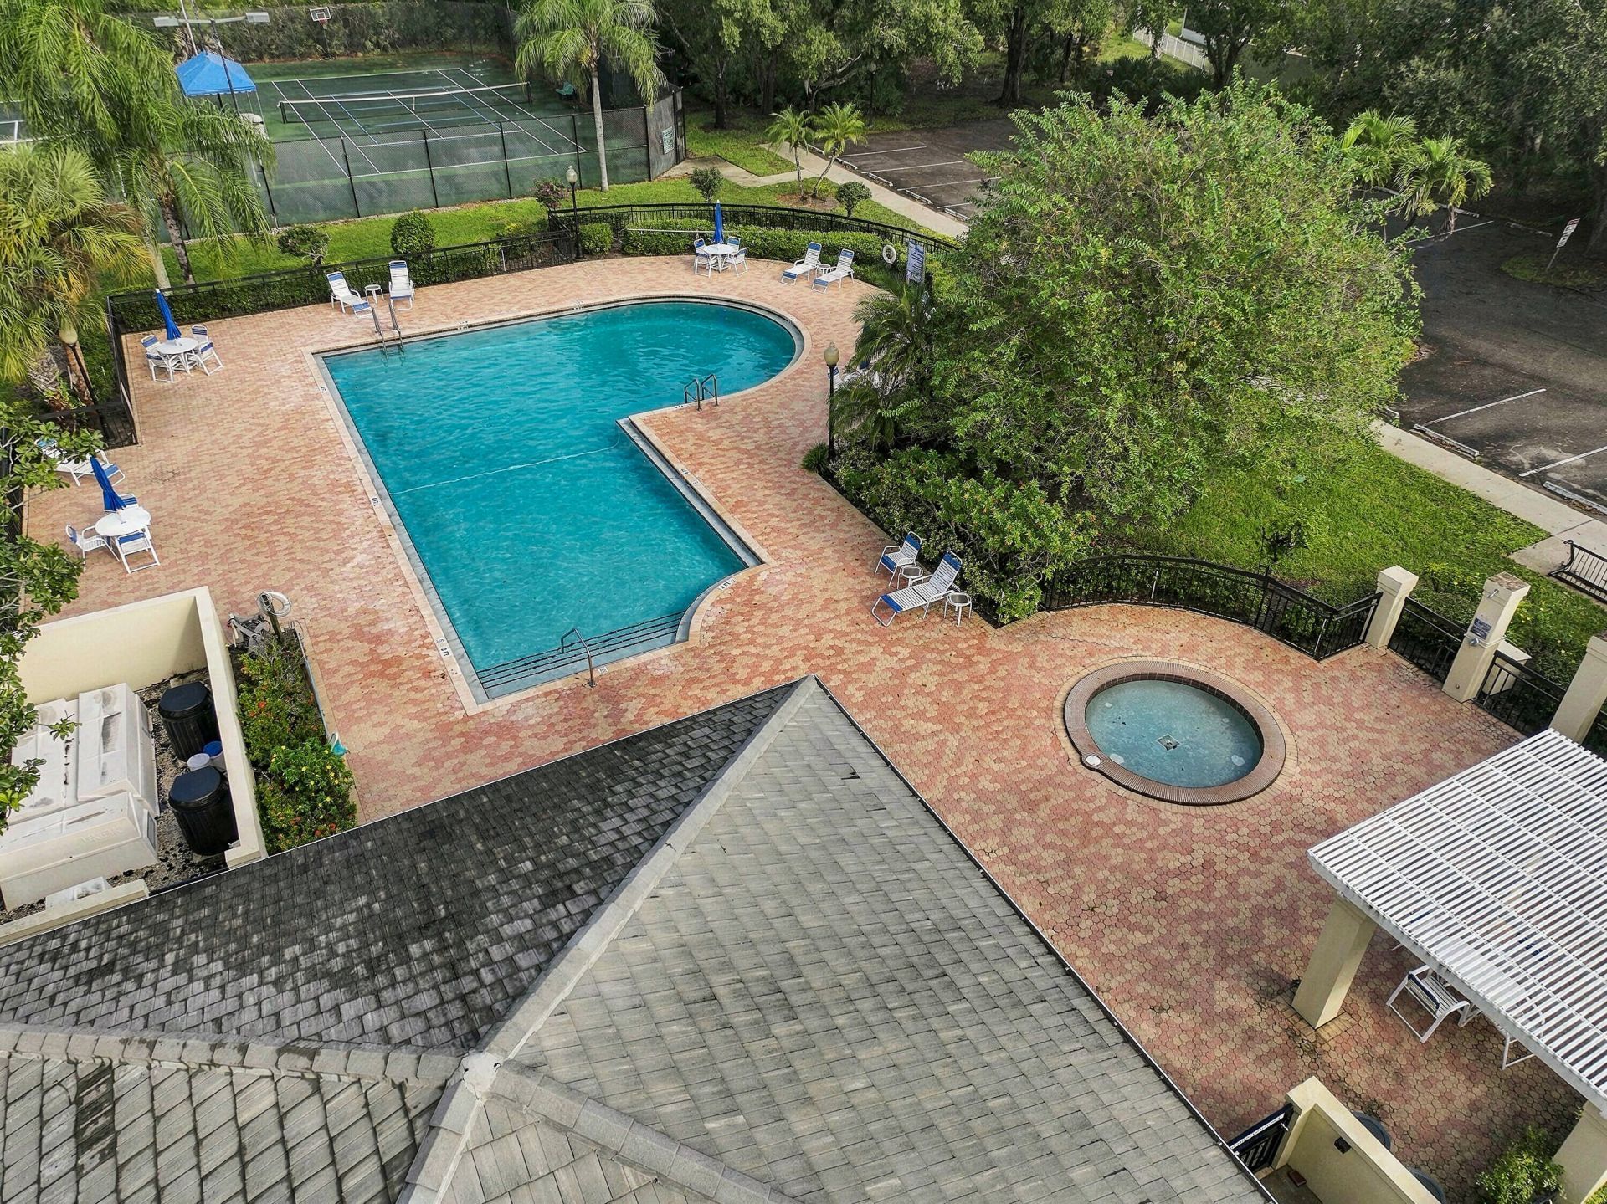
Pool
Spa/Hot Tub
Tennis Court(s)
Manager On Site
Community Room
Heated Pool
Maintained Community
Pickleball Court(s)
Sidewalks
Street Lights
Gated
Maintenance

Property Details

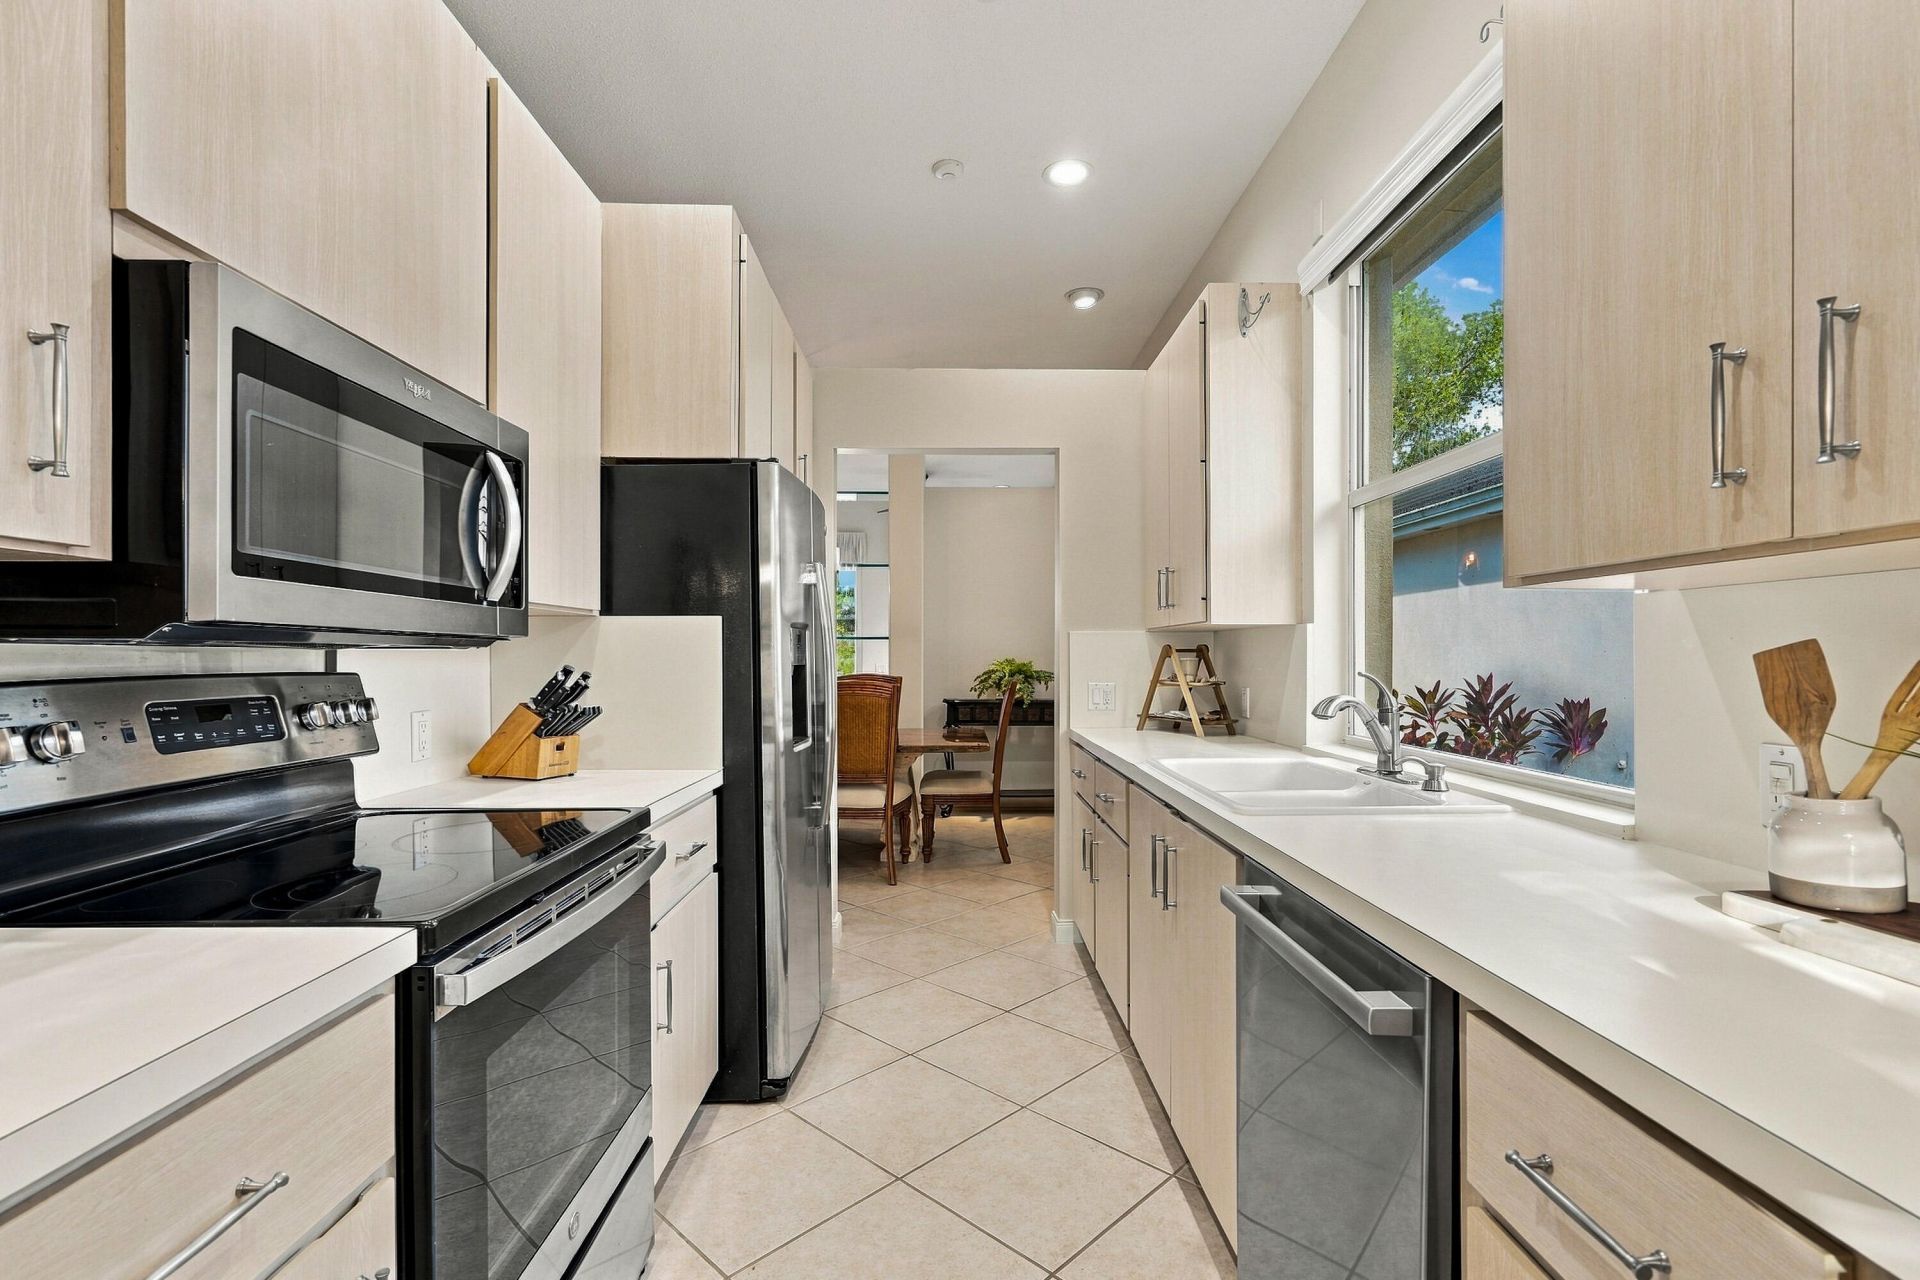
Appliances: Electric Water Heater, Dryer, Disposal, Dishwasher, Electric Range, Ice Maker, Microwave, Oven, Refrigerator, Water Heater, Washer, Range
Association: Advantage Property
Association Fee Includes: Cable TV, Internet, Maintenance Grounds, Security, Common Areas, Common Real Estate Tax, Recreation Facili
Door Features: French Doors
Exterior: Concrete, Stucco
Outdoor Features: Custom Lighting
Fencing: Back Yard, Fenced
Fireplace: Electric
Flooring: Tile, Vinyl, Wood
Furnished: Negotiable
Guest House Y/N: No
Home Style: Ranch, Traditional
Hot Tub: Yes
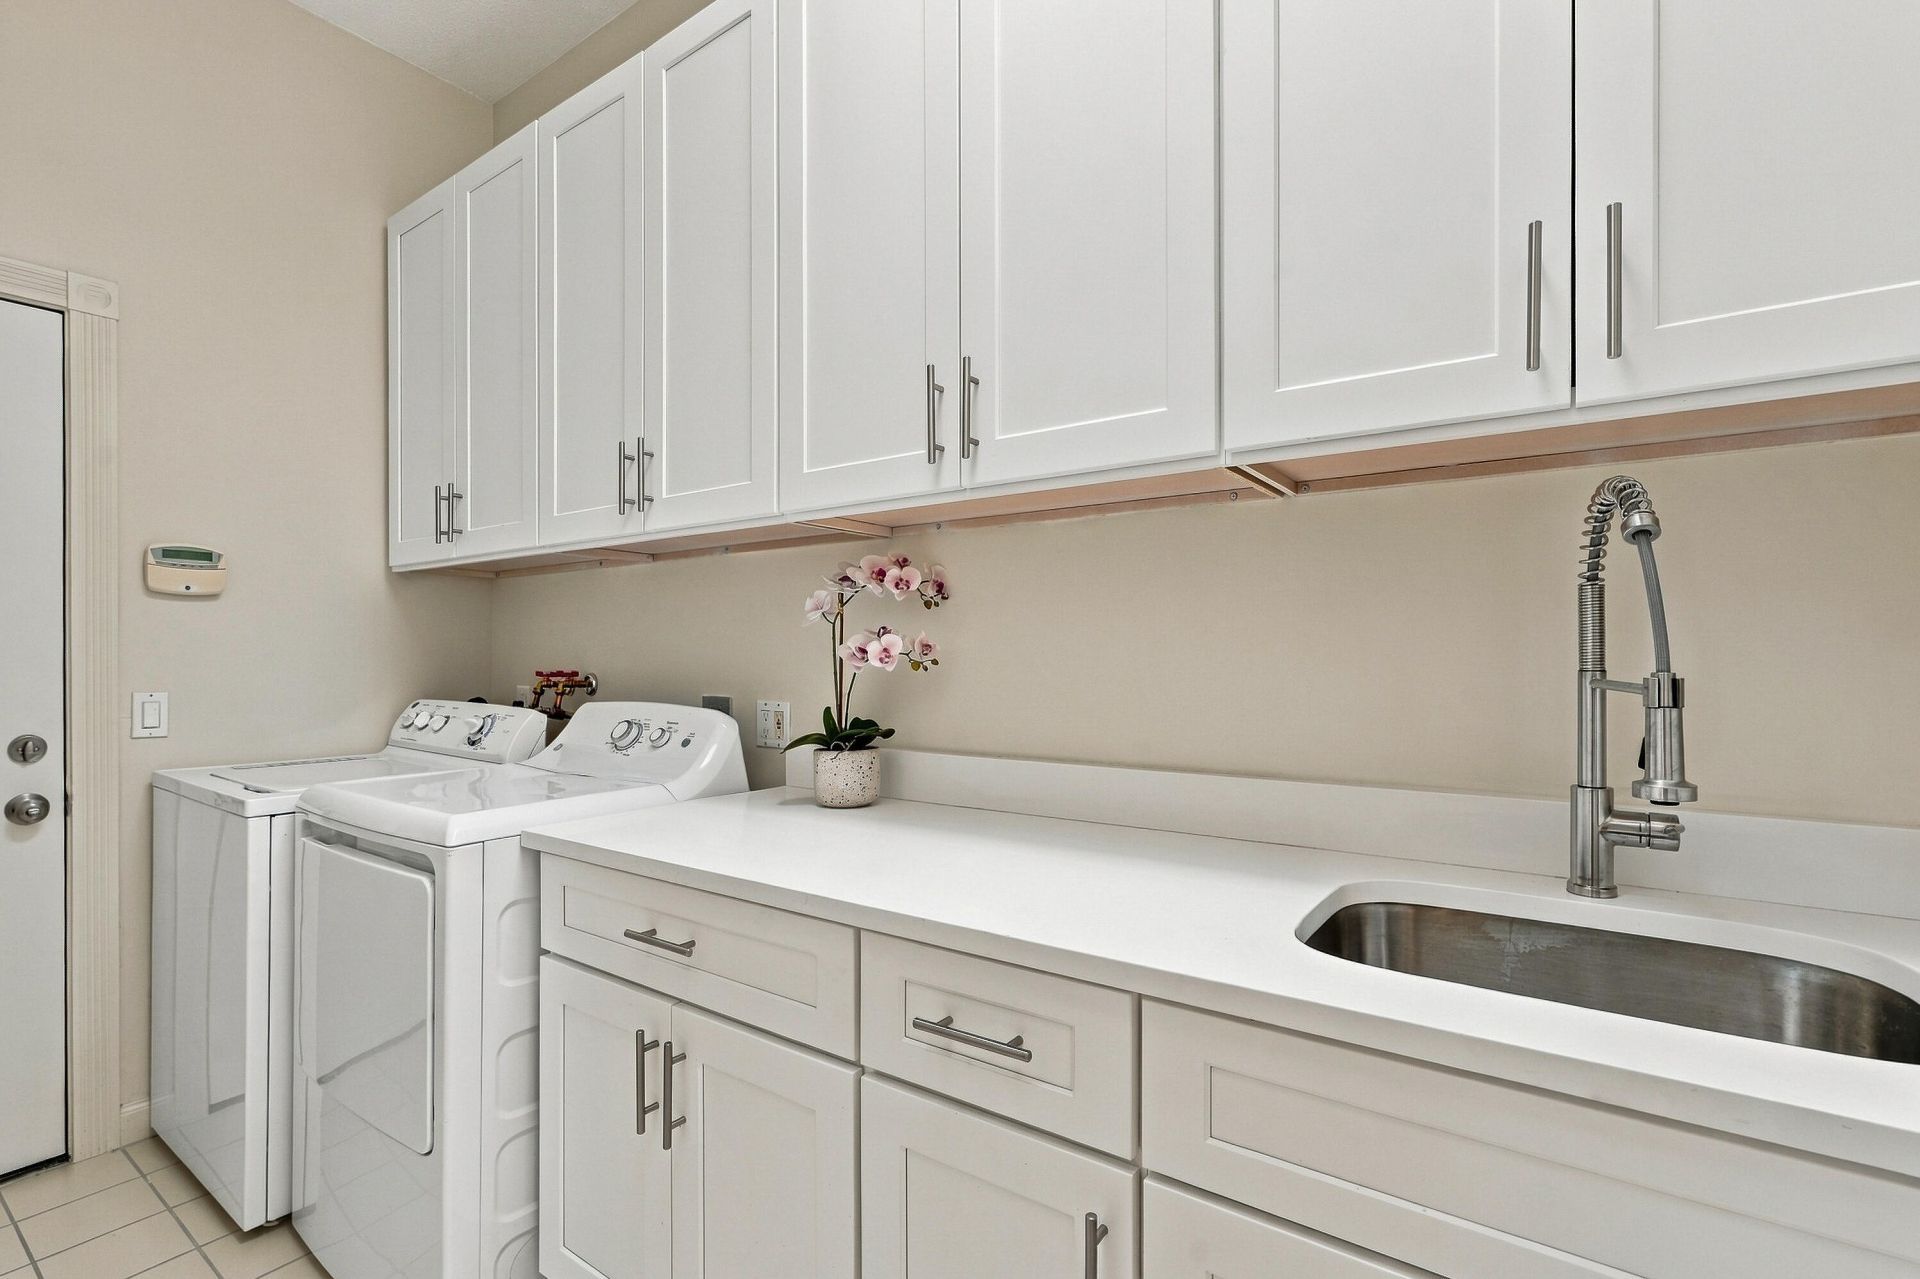
Laundry: Inside, Laundry Room, Sink, Washer Hookup, Laundry Tub
Lot: Zero Lot Line
Lot: Zero Lot Line
Parcel#: 343842725000015400
Parking: Driveway, Garage Door Opener, Garage, Attached Garage, Attached
Parking Notes: Driveway, Garage Door Opener, Garage, Attached Garage
Patio/Porch: Patio - Open, Patio
Pets Allowed: Yes, Breed Restrictions, Cats OK, Dogs OK, Number Limit
Pool: Fenced, Heated, In Ground, Private
Restrictions: Buyer Approval Required, Parking - No Commercial Vehicles, Parking - No RV, Lease Restrictions
Security: Smoke Detector(s), Gated - No Guard
Sewer: Public Sewer
Special View Info: Pool, Water, Lake
SQFT Living: 2017
Structure Type: House
Swimming Pool: Yes
Total Rooms: 4
Utilities: Cable Connected, Electricity Connected, Sewer Available, Water Available
Water: Public
Waterfront Features: Lake Front
Windows: Plantation Shutters, Storm Window(s), Sliding, Skylight(s)
Construction: Concrete,Stucco

Room Sizes

Living Room: 18 X 20 Level First
Kitchen: 8 X 20 Level First
Primary Bedroom: 14 X 17 Level First

Local Schools

High School: South Fork
Middle School: Murray
Elementary School: SeaWind

Neighborhood Information

Neighborhood Map

Neighborhood Hero

Neighborhood Highlights

Neighborhood Characteristics

Neighborhood Market Trend

Neighborhood Schools

Courtesy of

Agency Name: Paradise Realty Fla
Agent Name: Christine Menendez
Agency Phone: 772-247-7110

agent picture

Presented by

Agent Name: SALLY OTT
Agent Phone: 561.373.8727
Agency Title: Illustrated Properties
Request Info

IDX logo

SALLY OTT
ipre.com
Agent Cell:
561.373.8727
Office Phone:
561.582.5338

Mortgage Calculator

%
years/fixed
yearly
yearly (est.)

Estimated Payment

$ 4,124.03 Principal & Interest $3,333.98 Property Tax $592.00 Homeowner's Insurance $198.04
Mortgage Logo

Login to My Illustrated Account