SIGN UP Login/Register
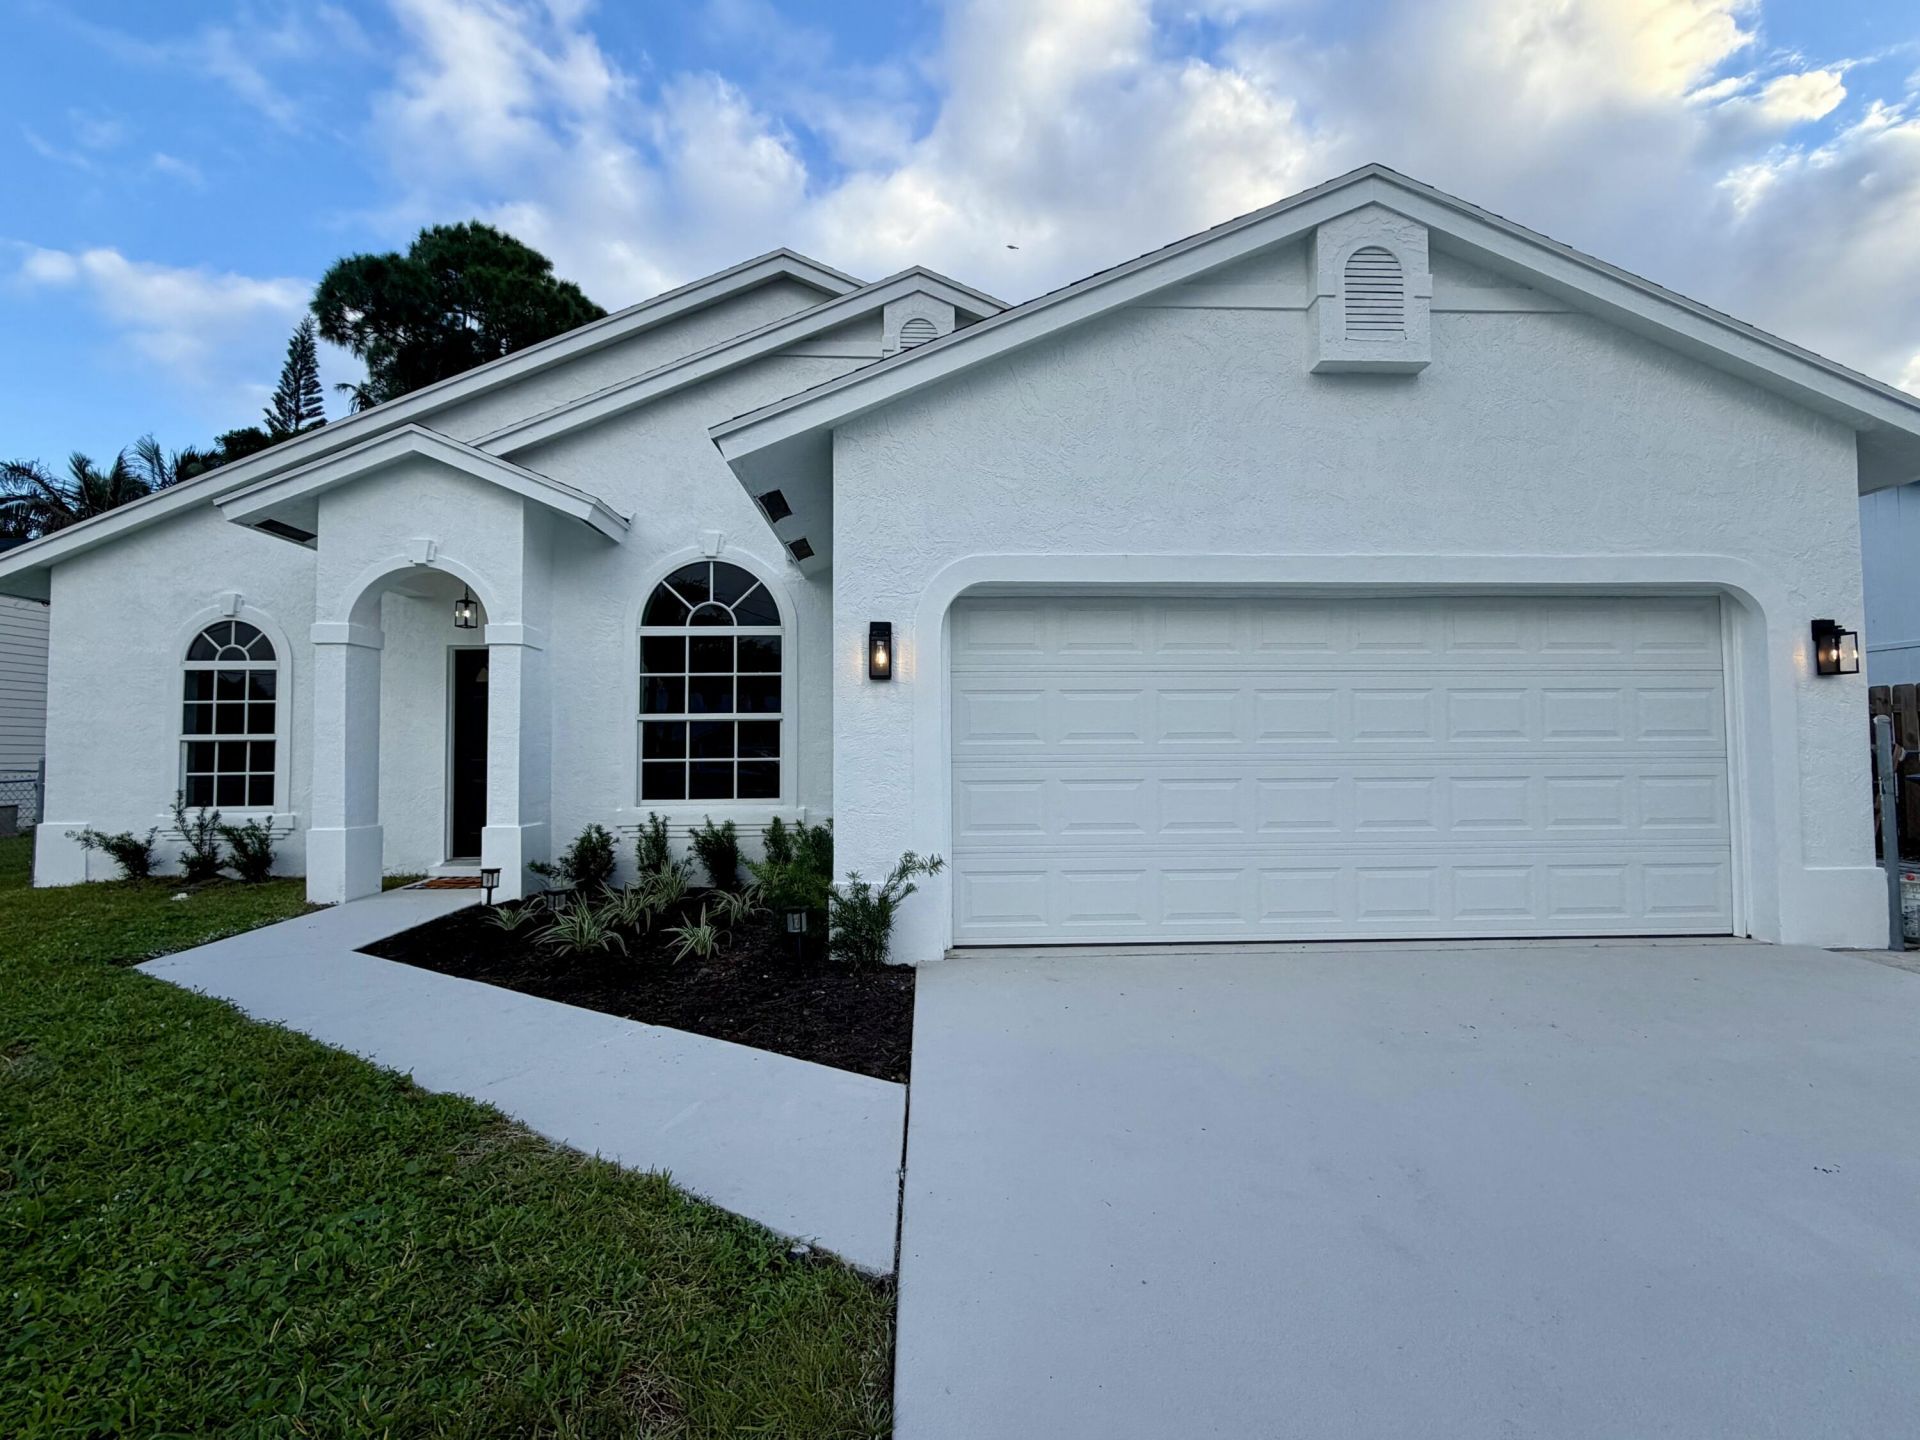
6310 Drake Street, Jupiter, FL 33458 Photo
New
6310 Drake Street, Jupiter, FL 33458 Photo
New

1 Photos

6310 Drake Street Jupiter, FL 33458
$720,000
  • Beds
    3
  • Baths
    2 full
  • Total Square Feet
    1,970
  • Lot Size
    0.16 acre(s)

Welcome home to this completely renovated 3-bedroom, 2-bathroom home in the Heights of Jupiter! Situated on an oversized lot, this home offers modern finishes and plenty of outdoor space. Features include a 2025 roof, full impact windows and doors, 2-car garage, high ceilings, new flooring, and all-new lighting throughout. The stunning kitchen boasts soft-close cabinetry, Taj Mahal countertops and backsplash, brand-new stainless Frigidaire appliances, a large island with extra storage, and a p...

View More

Property Summary

MLS Number: B26094842
Status: Active
Days on Market: 2
Subdivision: NORTH PALM BEACH HEIGHTS SEC 3
County: Palm Beach
Bedrooms: 3
Total Square Feet: 1,970
Price Per Sq. Ft.: $365
Style: Ranch
New Constuction: No
Waterfront: No
Property Type: Residential - Single Family
Cooling: Central Air, Ceiling Fan(s), Electric
Fenced: Yes
Garage: 2 car attached
Heating: Central, Electric
Lot Size: 0.16 Acres
Roof Type: Composition, Shingle
Stories: 1.0
Taxes: $2,545
Year Built: 1993

Featured Amenities

High Ceilings
Kitchen Island
Pantry
Walk-In Closet(s)
Bedroom Layout - Split
Storage

Property Details

Appliances: Electric Water Heater, Dishwasher, Electric Range, Microwave, Oven, Refrigerator, Water Heater, Freezer
Days on Site: 2
Exterior: Frame, Stucco
Outdoor Features: RV Hookup, Storage
Fencing: Fenced
Flooring: Tile, Vinyl
Furnished: Unfurnished
Home Style: Ranch
Laundry: Inside, Laundry Room
Lot: Oversized Lot
Lot: Oversized Lot
Lot Dimensions: 70X96
Other Equipment: Irrigation Equipment
Parcel#: 30424115080600080
Parking: Driveway, Garage Door Opener, RV Access/Parking, Garage, Attached Garage, Attached, Boat
Parking Notes: Driveway, Garage Door Opener, RV Access/Parking, Gara
Patio/Porch: Patio - Covered, Patio
Pets Allowed: Yes, Cats OK, Dogs OK, No Restrictions
Restrictions: No Restrictions
Security: Smoke Detector(s)
Sewer: Public Sewer
Sprinkler: Auto Sprinkler
SQFT Living: 1543
Structure Type: House
Total Rooms: 6
Utilities: Cable Available, Electricity Available, Sewer Available, Water Available
Water: Public
Waterfront Features: None
Windows: Storm Window(s), Sliding
Construction: Frame,Stucco

Room Sizes

Bedroom 2: 11 X 12
Bedroom 3: 11 X 12
Dining Room: 8 X 14
Kitchen: 11 X 14
Living Room: 14 X 24
Primary Bedroom: 14 X 17

Local Schools

High School: William T. Dwyer
Middle School: Independence
Elementary School: Beacon Cove Intermediate

Neighborhood Information

Neighborhood Map

Neighborhood Hero

Neighborhood Highlights

Neighborhood Characteristics

Neighborhood Market Trend

Neighborhood Schools

Courtesy of

Agency Name: Serhant
Agent Name: Lauren Regnerus
Agency Phone: 646-480-7665

agent picture

Presented by

Agent Name: SALLY OTT
Agent Phone: 561.373.8727
Agency Title: Illustrated Properties
Request Info

IDX logo

SALLY OTT
ipre.com
Agent Cell:
561.373.8727
Office Phone:
561.582.5338

Mortgage Calculator

%
years/fixed
yearly
yearly (est.)

Estimated Payment

$ 3,957.38 Principal & Interest $3,535.30 Property Tax $212.08 Homeowner's Insurance $210.00
Mortgage Logo

Login to My Illustrated Account