SIGN UP Login/Register
8849 Valhalla Drive, Delray Beach, FL 33446 Photo
New - 45 Hours Ago
8849 Valhalla Drive, Delray Beach, FL 33446 Photo
New - 45 Hours Ago
8849 Valhalla Drive, Delray Beach, FL 33446 Photo

49 Photos

8849 Valhalla Drive Delray Beach, FL 33446
$3,695,000
  • Beds
    6
  • Baths
    6 full 1 partial
  • Total Square Feet
    6,114
  • Lot Size
    0.27 acre(s)

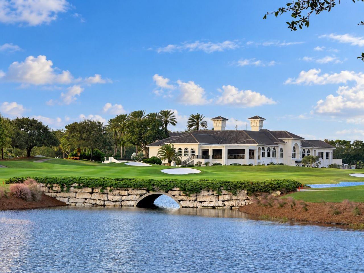
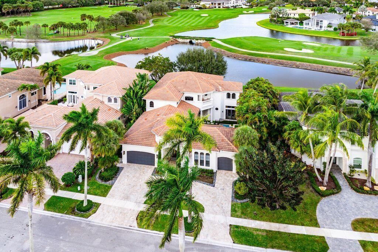
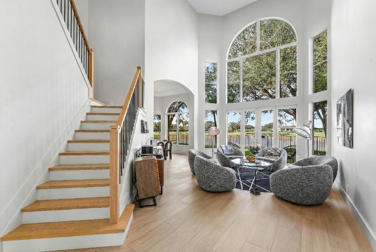
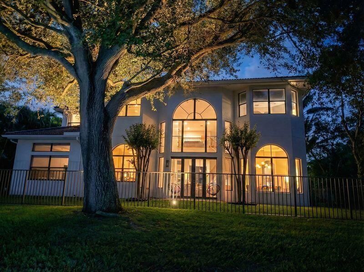
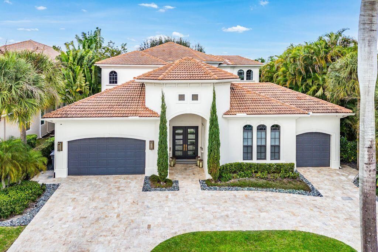
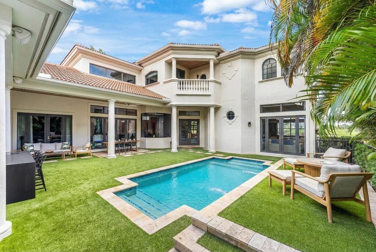
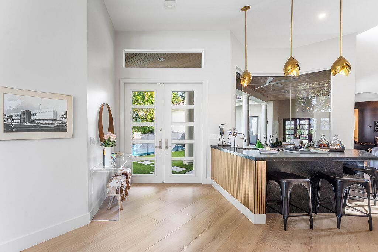
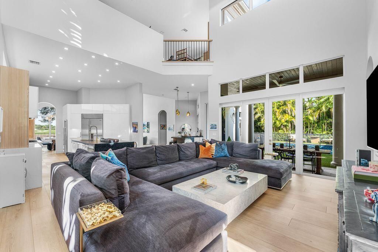
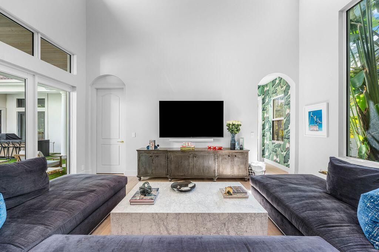
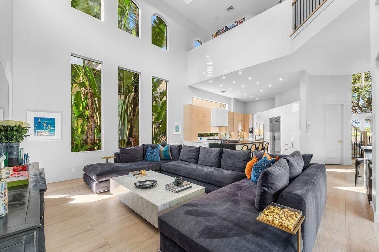
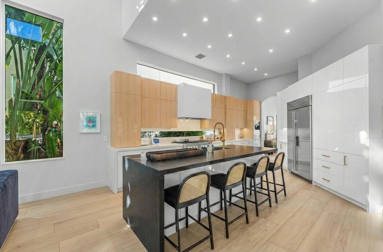
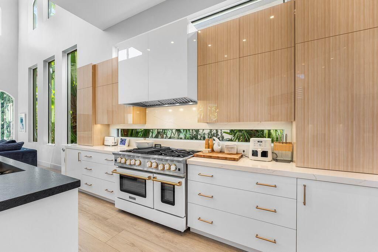
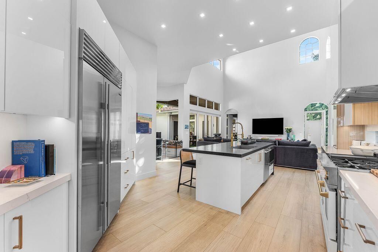
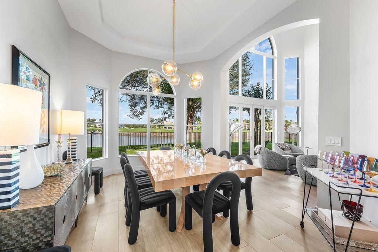
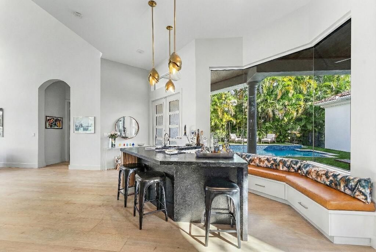
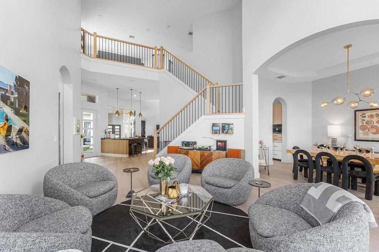
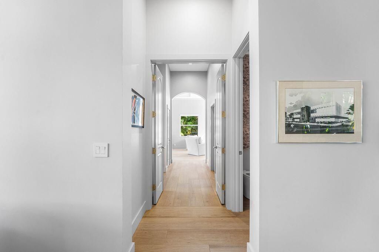
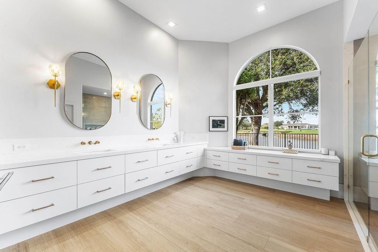
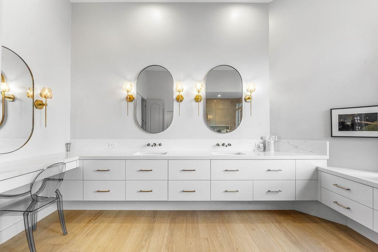
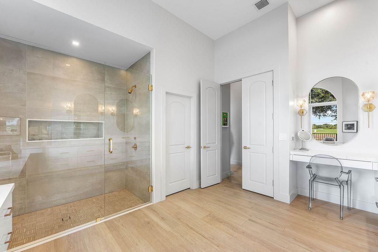
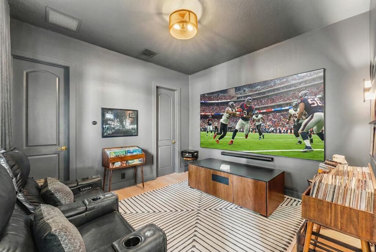
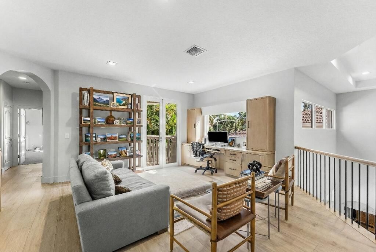
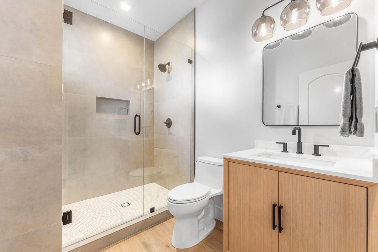
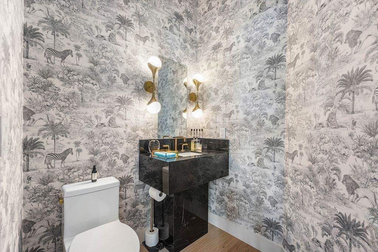
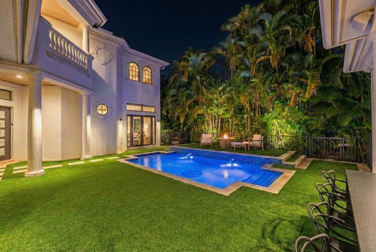
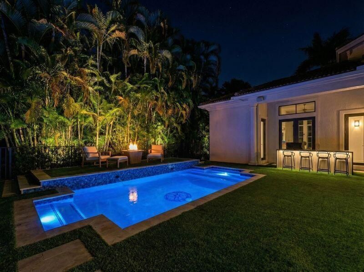
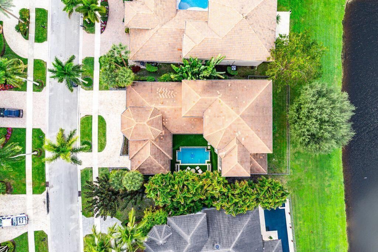
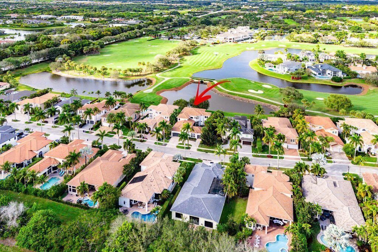
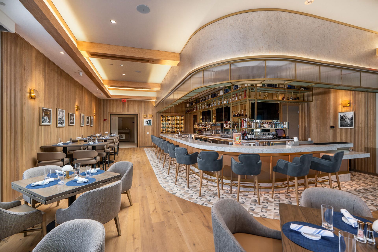
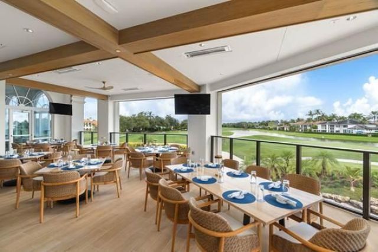
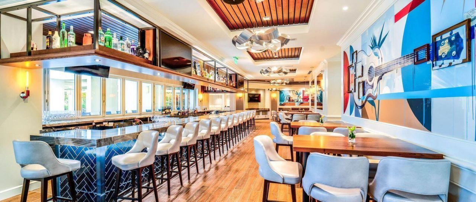
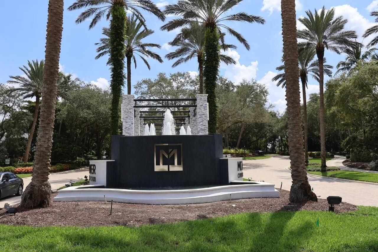
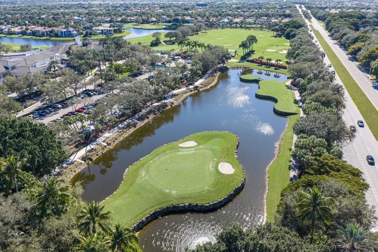
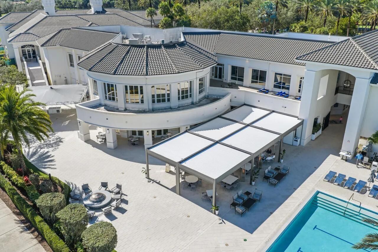
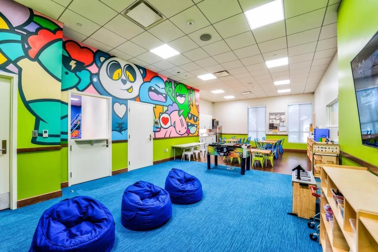
Arguably the best view in Mizner: across the lake to the stone bridge between the 7th and 8th holes, with the renovated clubhouse beyond. This lakefront courtyard home has six bedrooms, 6.5 baths and 4,546 SF, with a two-story living room opening to the view through a wall of impact glass. The Cindy Ray Interiors renovation added Italian porcelain floors, Emtek brass hardware and a custom oak staircase. Kitchen with BlueStar range, Sub-Zero refrigerator, wine refrigerator and Miele coffee system...

View More

Property Summary

MLS Number: B26095065
Status: Active
Days on Market: 1
Subdivision: Mizner Country Club
County: Palm Beach
Bedrooms: 6
Total Square Feet: 6,114
Price Per Sq. Ft.: $604
New Constuction: No
Waterfront: Yes
Property Type: Residential - Single Family
Cooling: Ceiling Fan(s), Electric, Central Individual
Fenced: Yes
Garage: 3 car attached
Heating: Electric
Lot Size: 0.27 Acres
Roof Type: Spanish Tile
Stories: 2.0
Taxes: $22,764
Year Built: 2006
HOA Fee: $733/ Monthly

Featured Amenities

Bar
Built-in Features
Entrance Foyer
High Ceilings
Kitchen Island
Wet Bar
Walk-In Closet(s)
Closet Cabinetry
Custom Mirrors
Upstairs Living Area
Cabana Bath
Basketball Court
Clubhouse
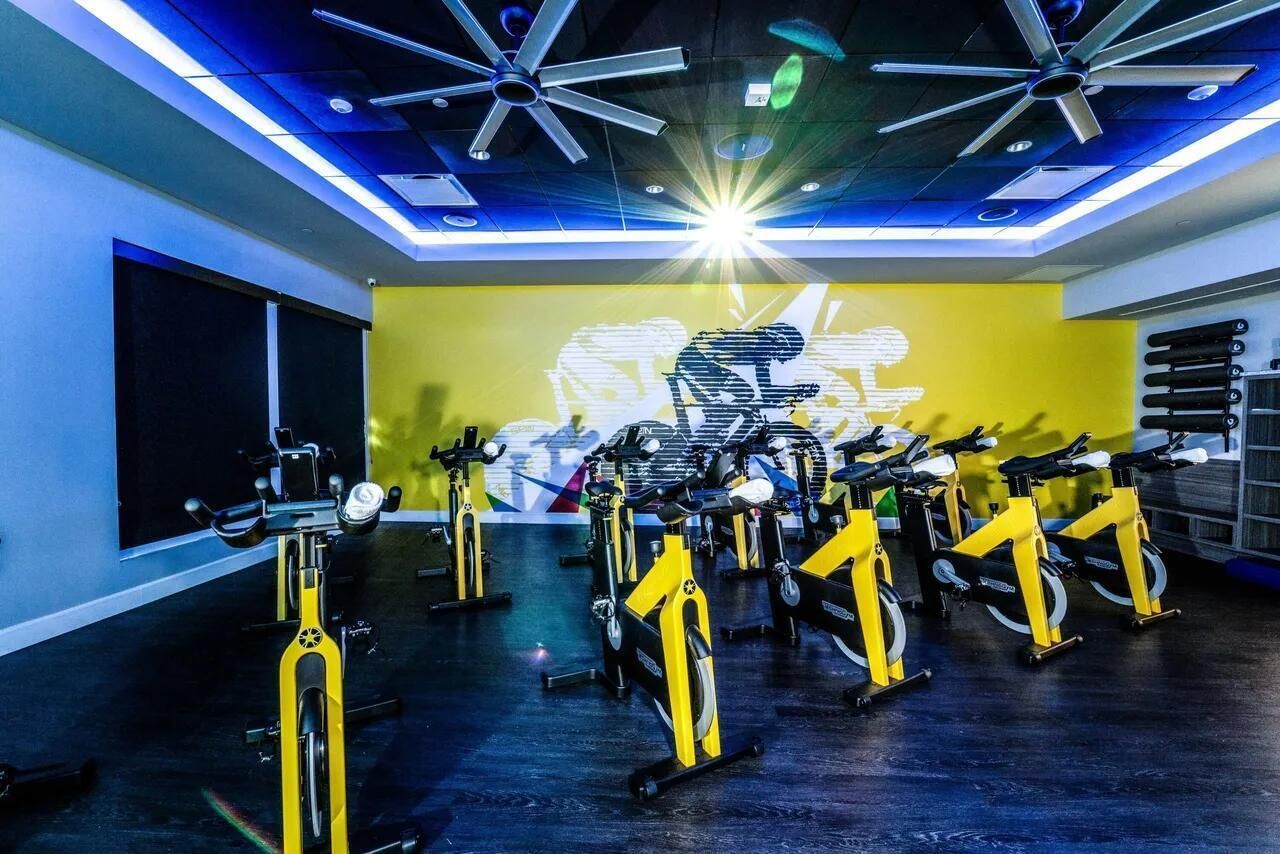
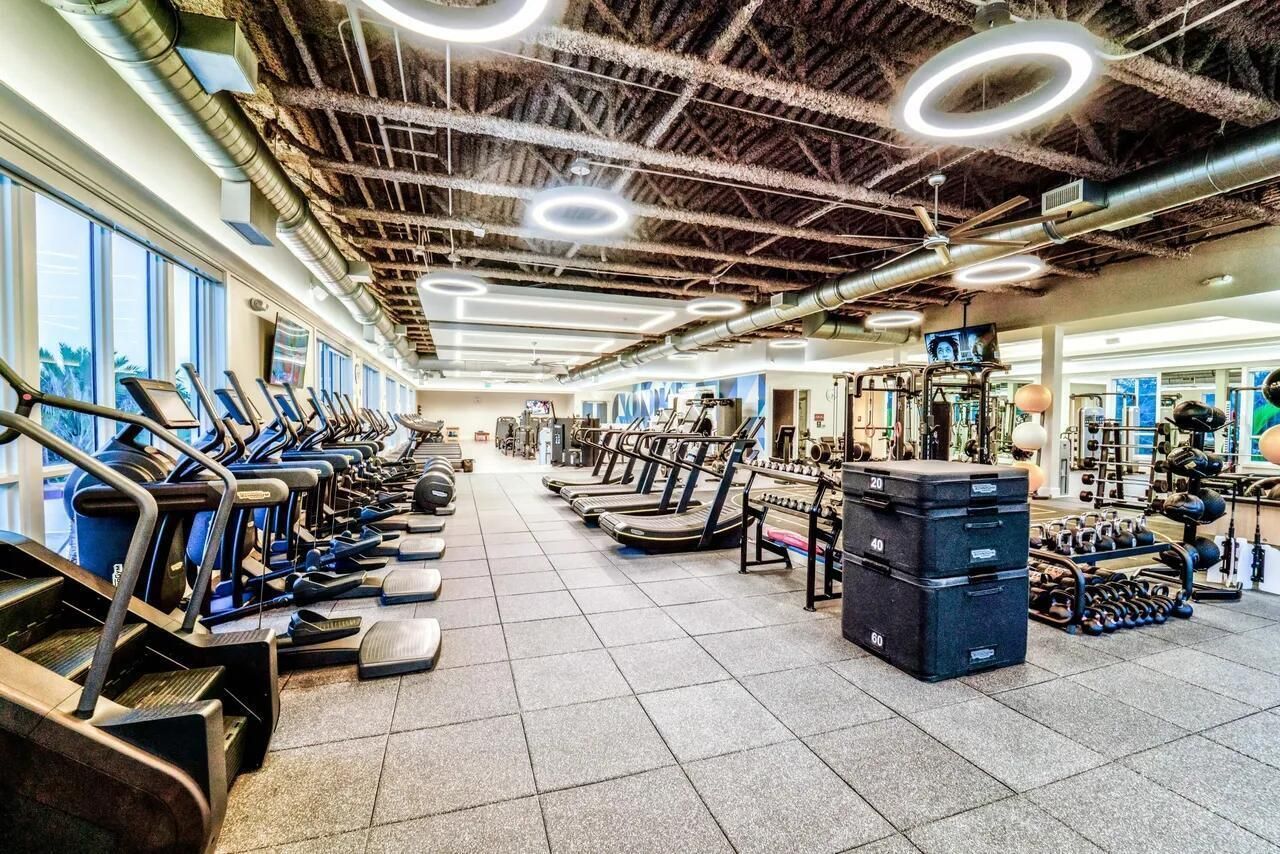
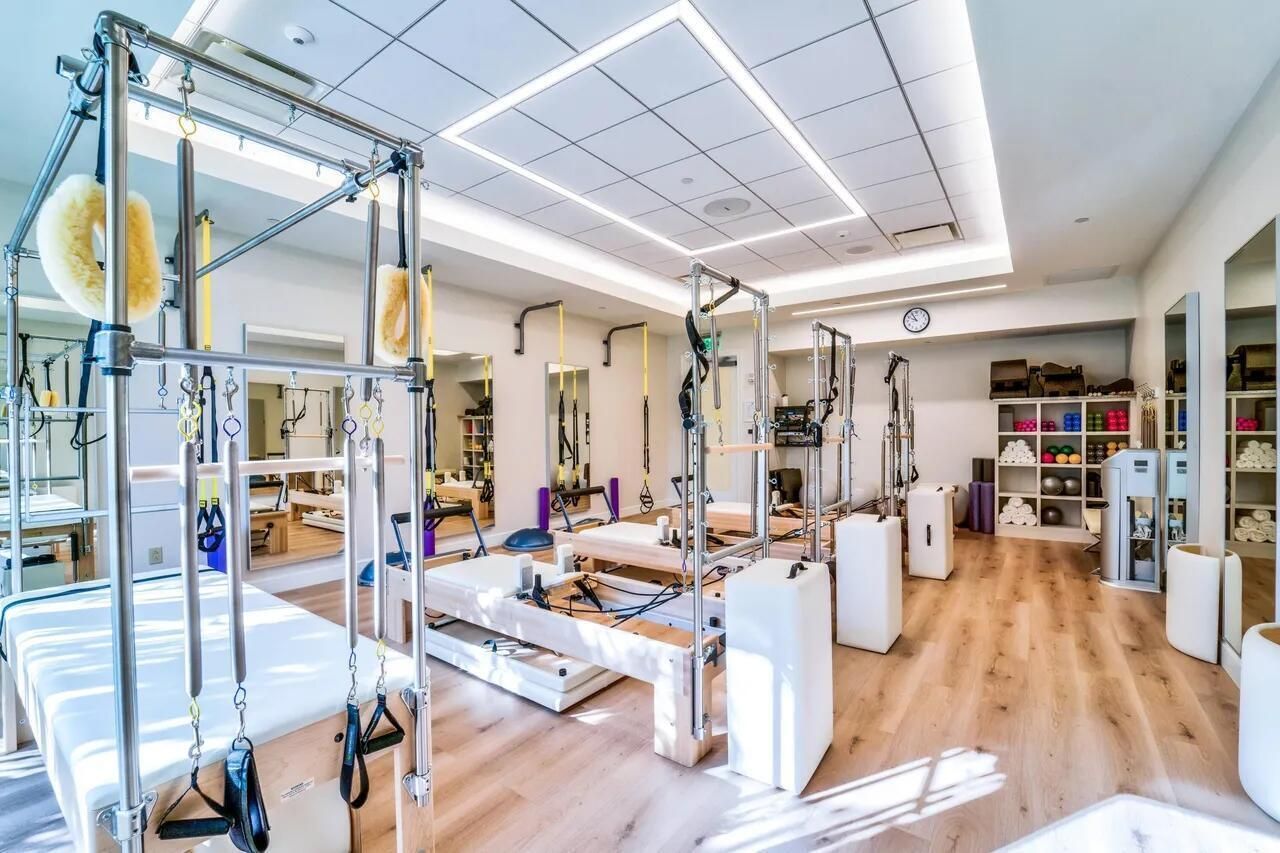
Fitness Center
Golf Course
Game Room
Jogging Path
Park
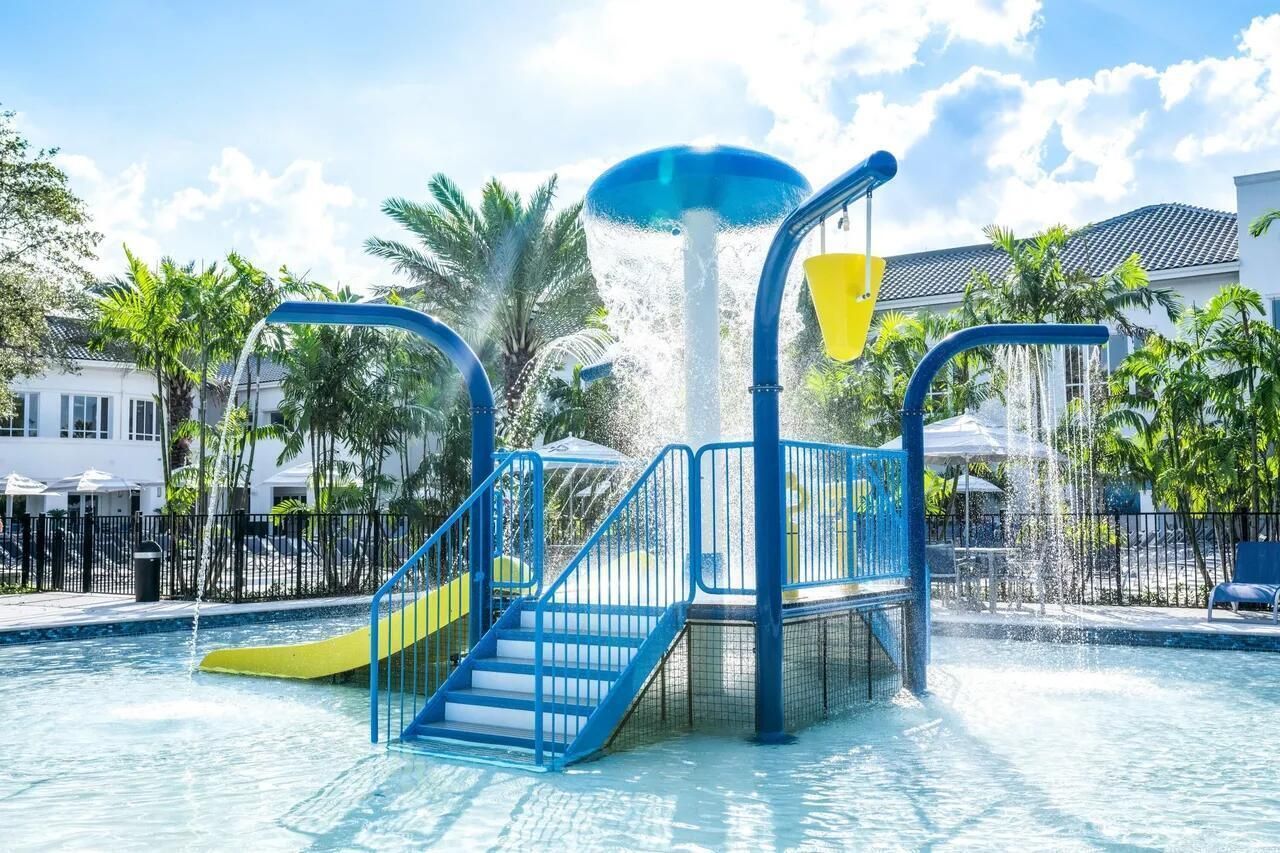
Playground
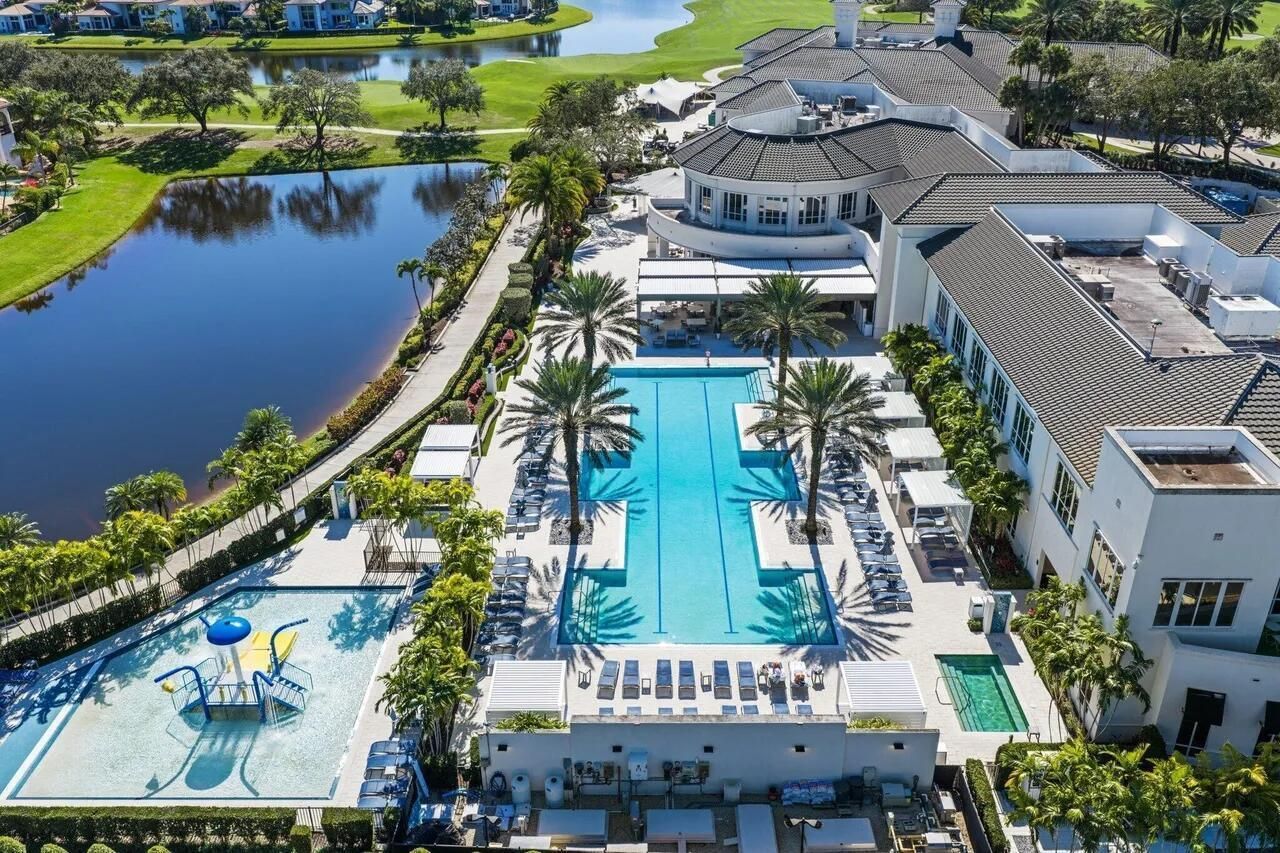
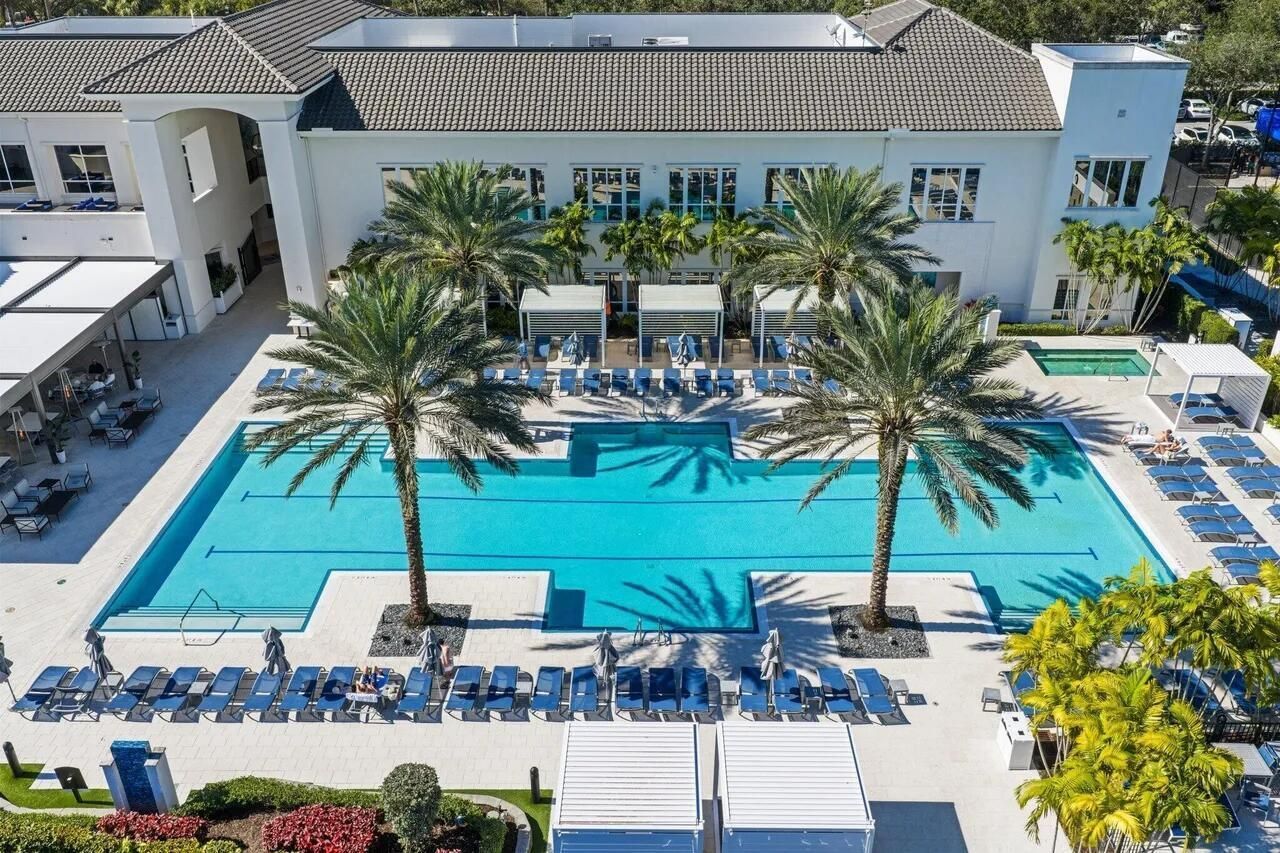
Pool
Spa/Hot Tub
Tennis Court(s)
Cafe/Restaurant
Community Room
Pickleball Court(s)
Putting Green
Sidewalks
Street Lights

Property Details

Appliances: Electric Water Heater, Dryer, Disposal, Dishwasher, Gas Range, Ice Maker, Microwave, Refrigerator, Water Heater, Washer, Wine Refrigerator
Association Fee Includes: Cable TV, Internet
Balcony: Balcony - Open
Days on Site: 1
Door Features: French Doors
Exterior: CBS
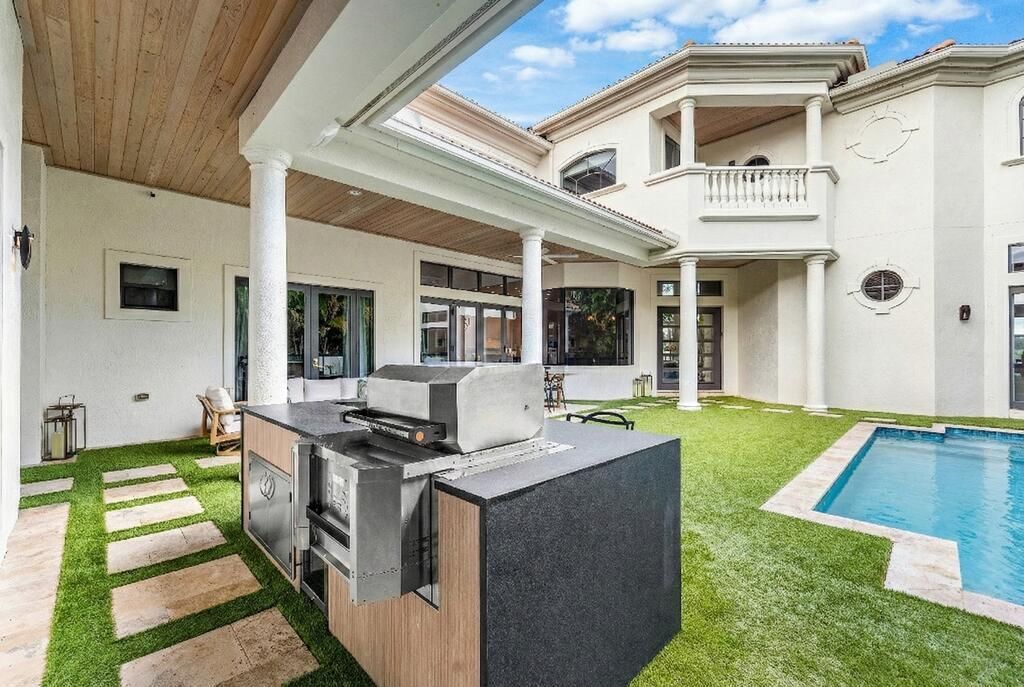
Outdoor Features: Built-in Barbecue, Custom Lighting, Summer Kitchen, Balcony
Fencing: Fenced
Flooring: Carpet, Tile, Wood
Furnished: Unfurnished
Guest House: Kitchen,1 Bath
Guest House Y/N: Yes
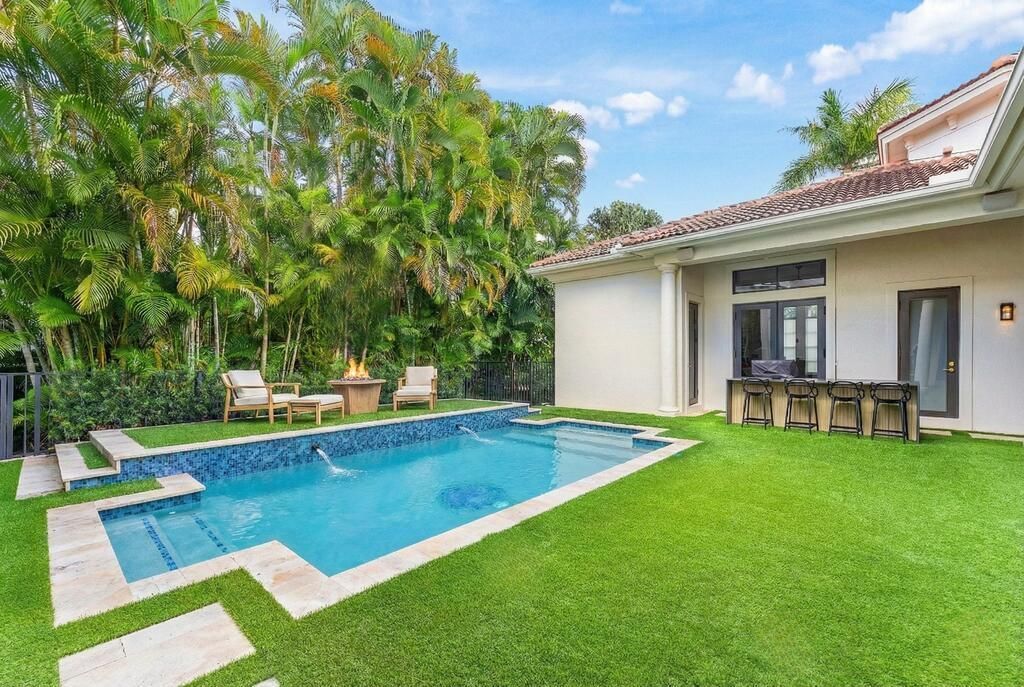
Hot Tub: Yes
Laundry: Inside, Washer Hookup, Laundry Tub
Lot: On Golf Course, Sidewalks
Other Equipment: Generator
Parcel#: 00424629060000210
Parking: Driveway, Garage Door Opener, Strip/Slab, Garage, Attached Garage
Parking Notes: Driveway, Garage Door Opener, Strip/Slab, Garage, Atta
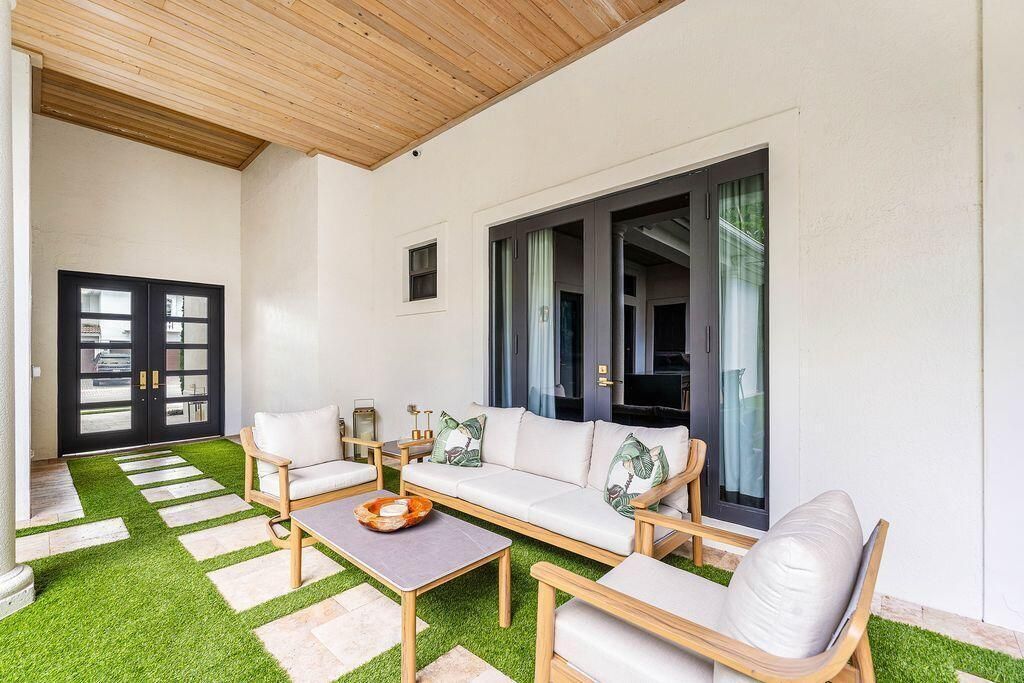
Patio/Porch: Patio - Covered, Patio - Open, Porch - Open, Patio, Porch
Pets Allowed: Yes, No Restrictions
Pool: In Ground, Child Gate, Private
Restrictions: Buyer Approval Required
Security: yes
Security: Closed Circuit Camera(s), Gated with Guard, Smoke Detector(s), Security System, Security Patrol
Sewer: Public Sewer
Special View Info: Golf Course, Clubhouse, Lake
Sprinkler: Auto Sprinkler
SQFT Living: 4546
Structure Type: House
Swimming Pool: Yes
Total Rooms: 17
Utilities: Sewer Available, Underground Utilities, Water Available
Water: Public
Waterfront Features: Lake Front
Windows: Blinds, Bay Window(s), Drapes, Storm Window(s)
Construction: CBS

Room Sizes

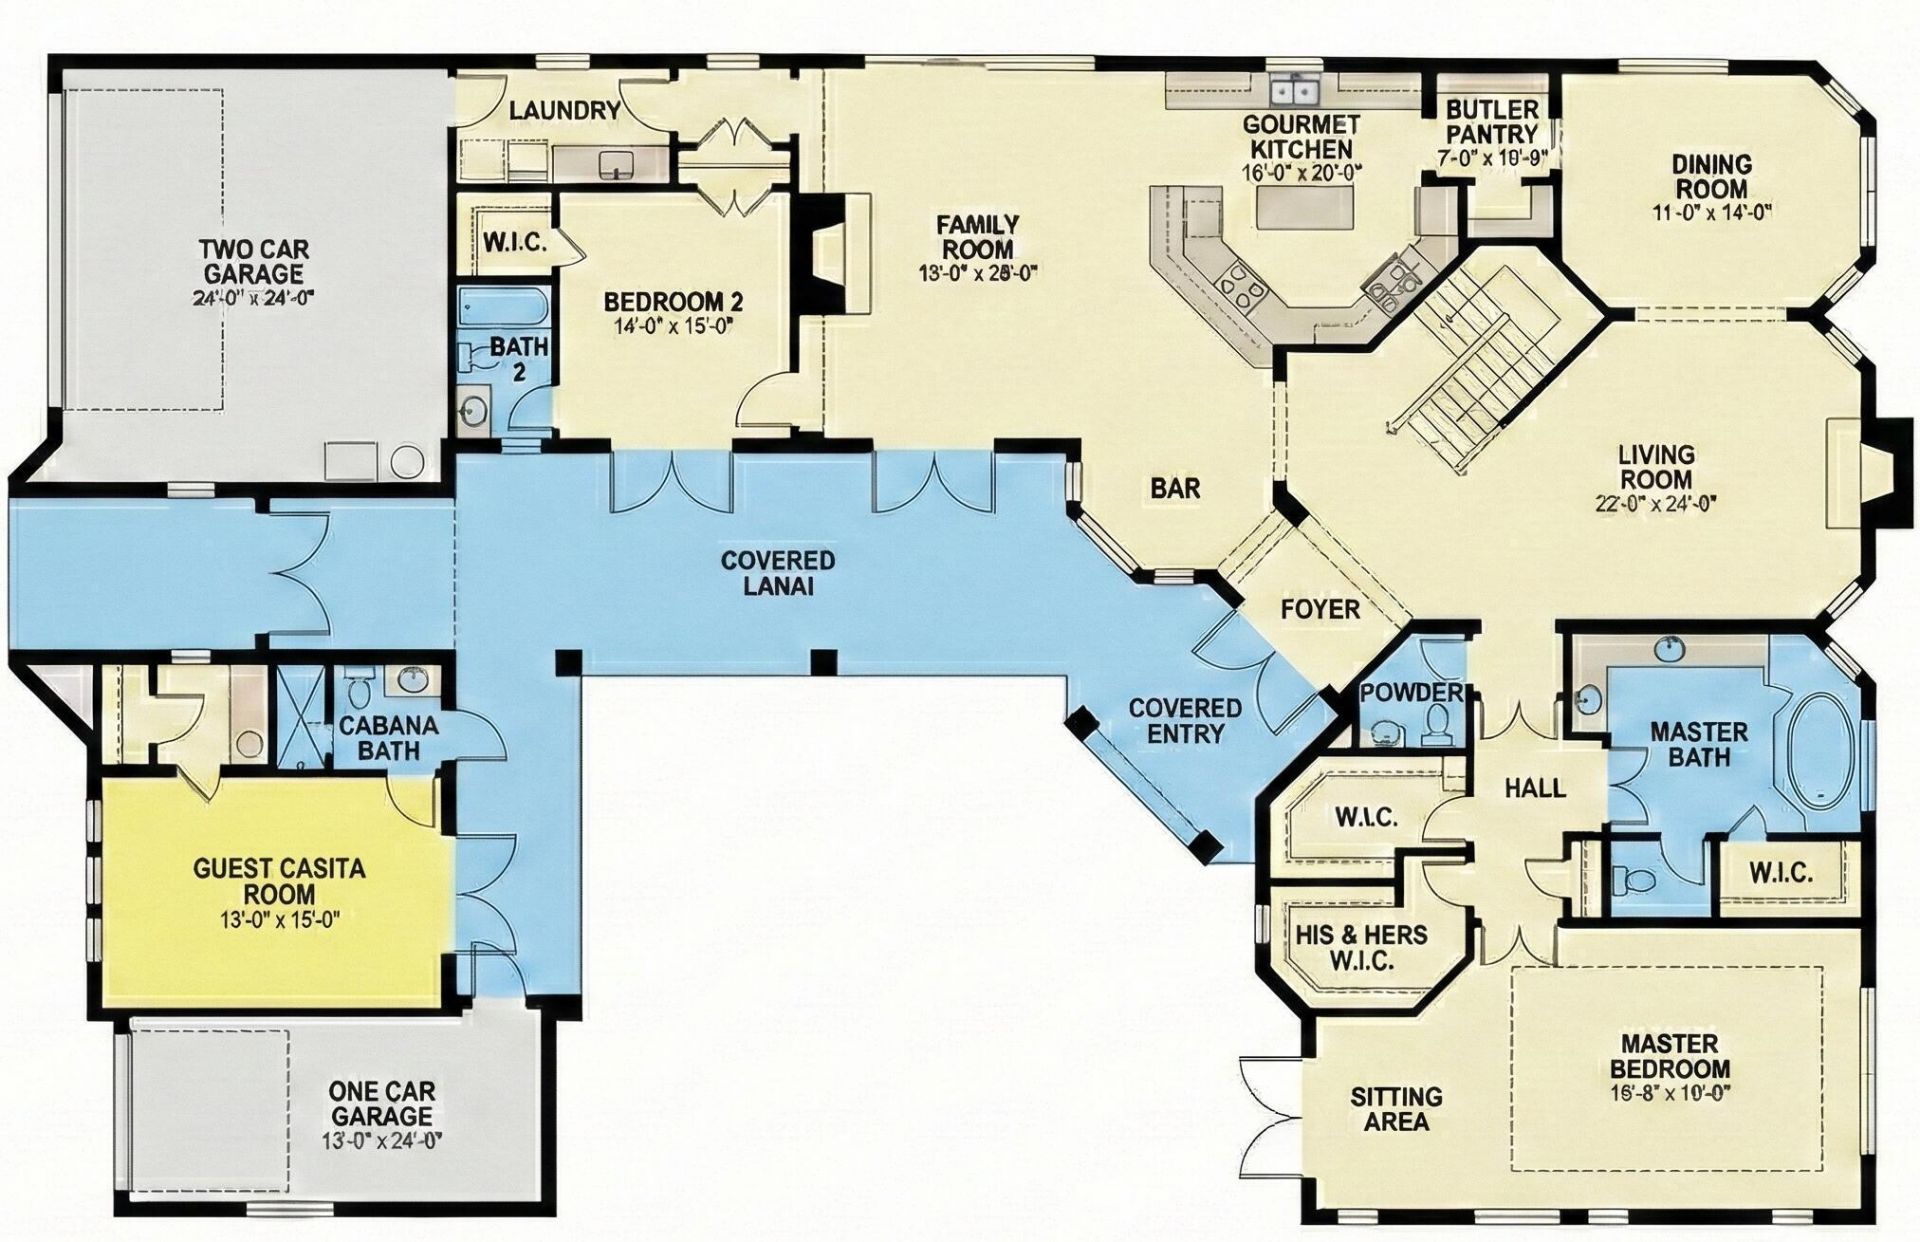
Living Room: 15.33 X 24.33 Level First
Kitchen: 14 X 15 Level First
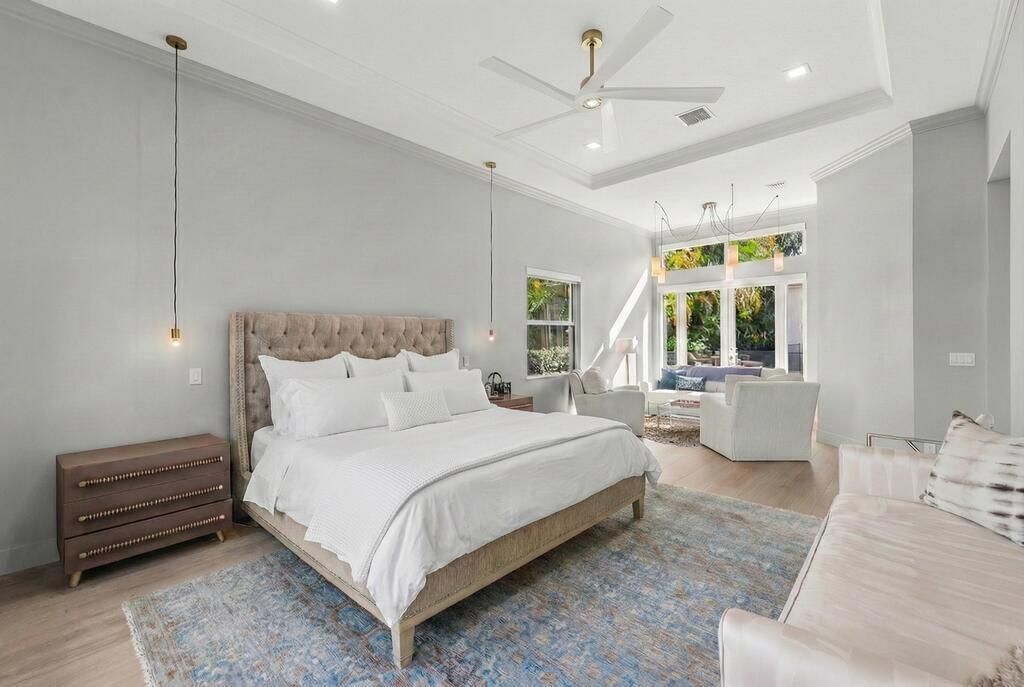
Primary Bedroom: 14.5 X 20 Level First
Family Room: 18.82 X 19 Level First
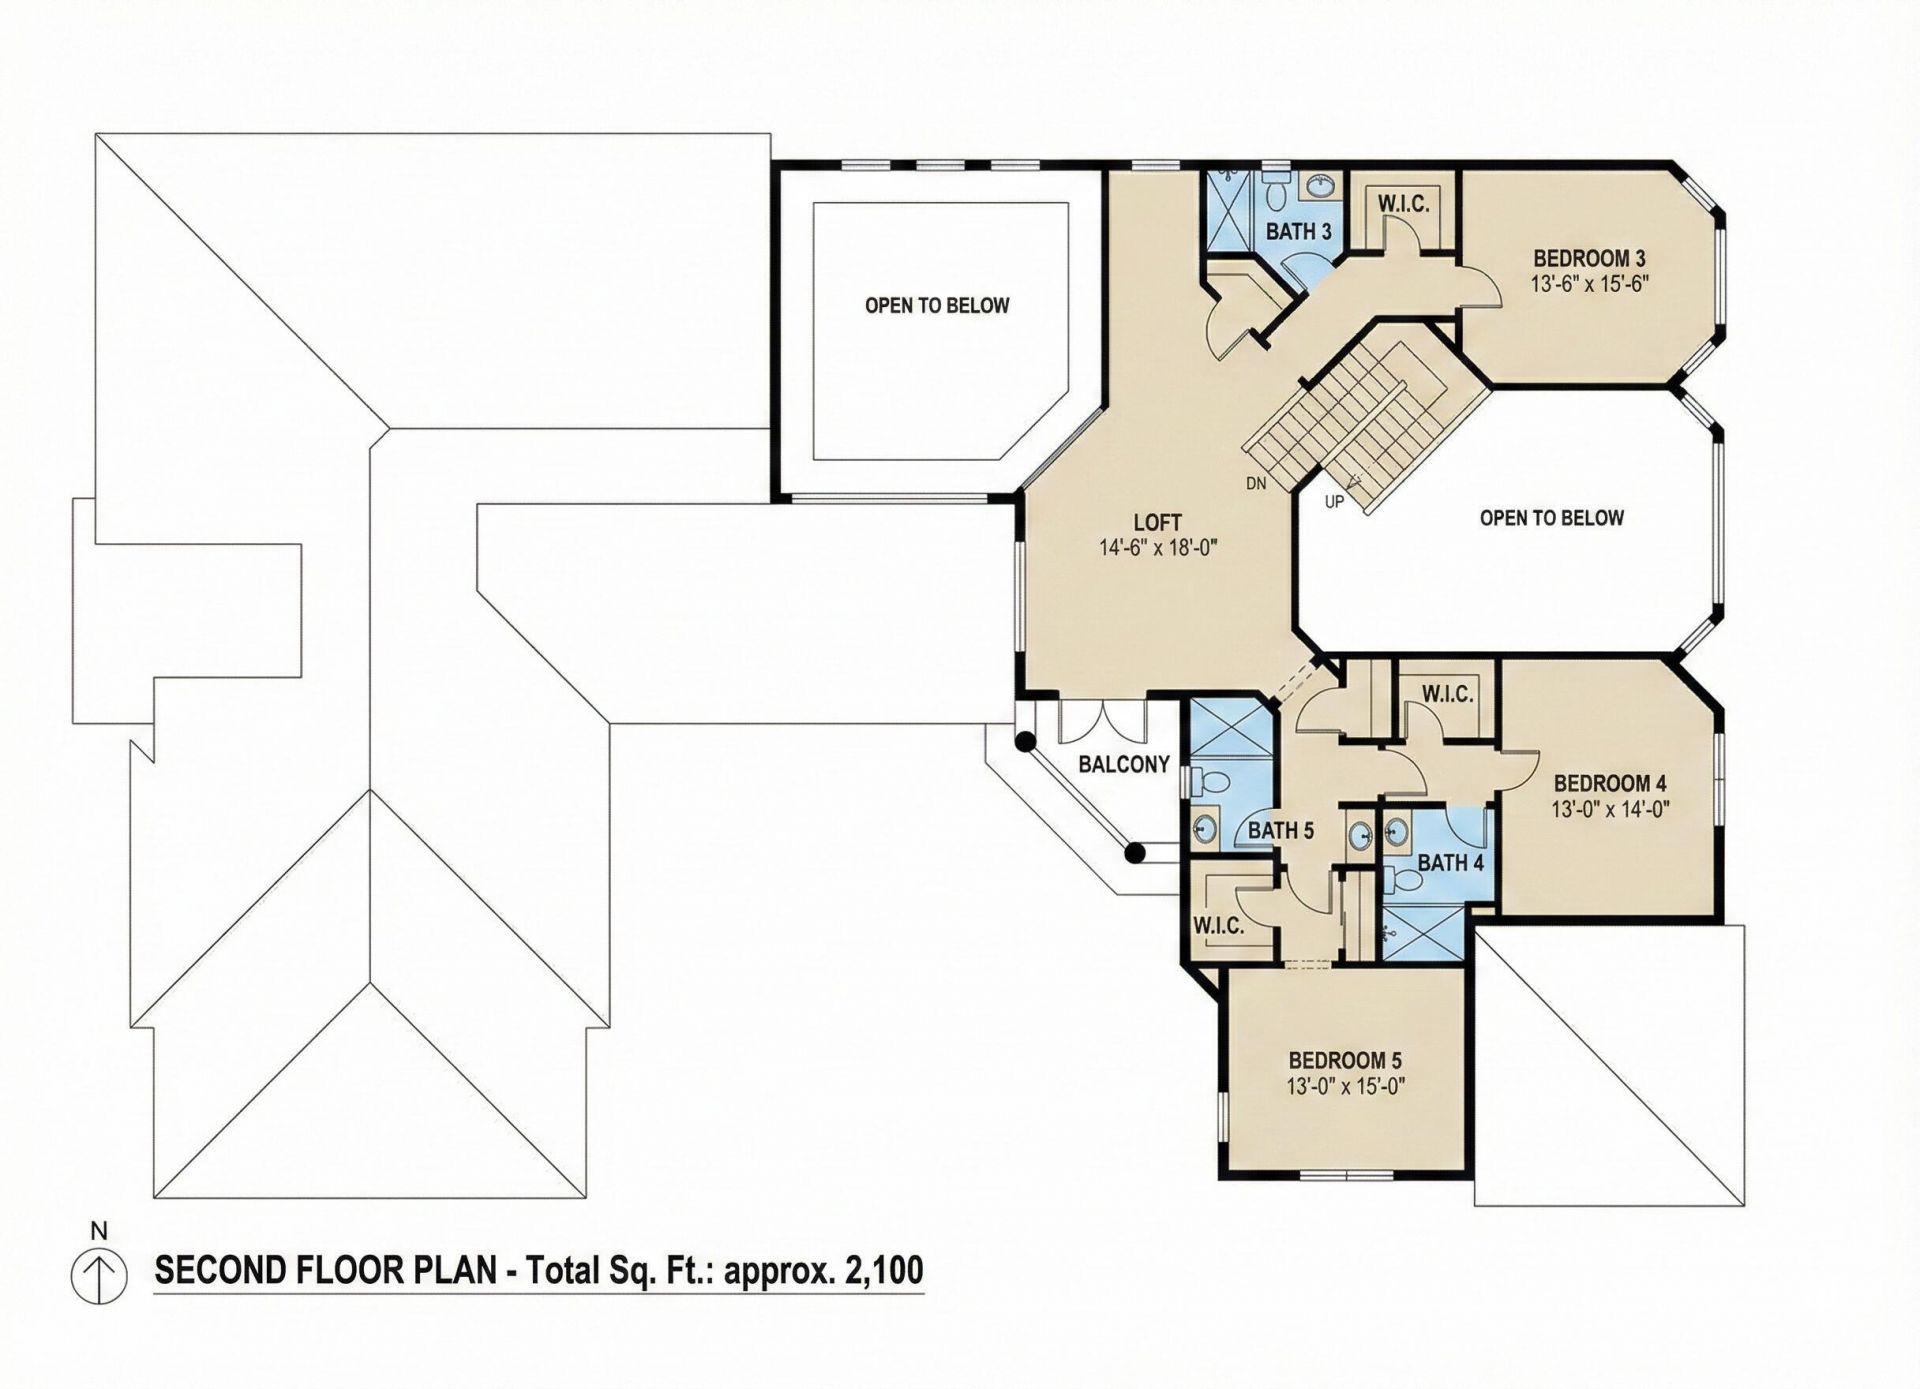
Loft: 11.42 X 16
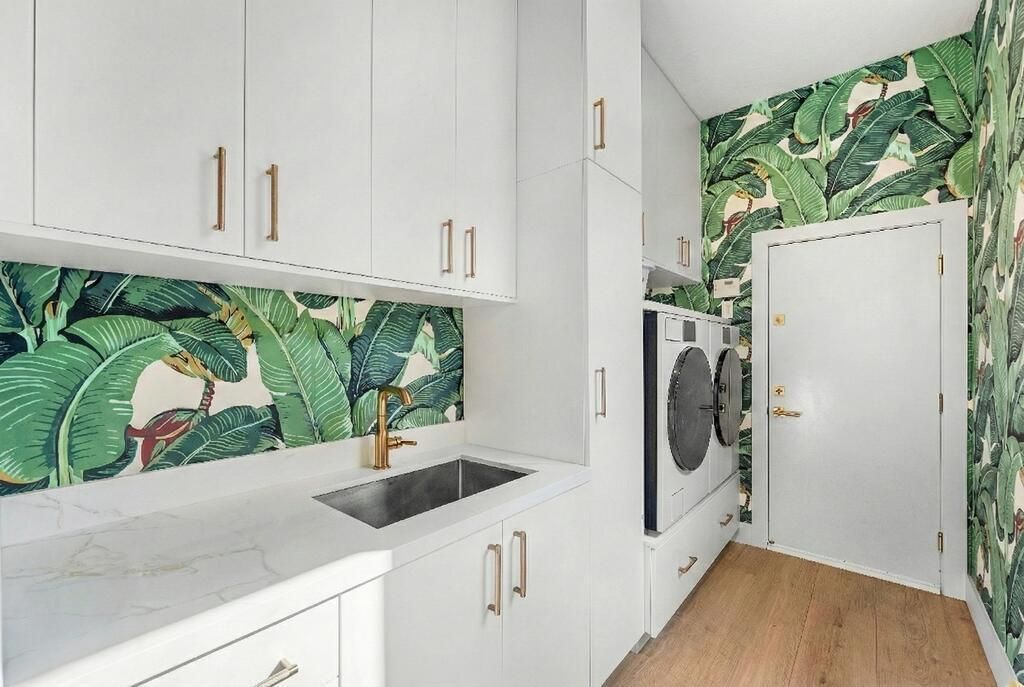
Laundry: 6 X 11 Level First
Dining Room: 12 X 15.5 Level First
Bedroom 2: 12.67 X 12 Level First
Bedroom 3: 12.5 X 14.83 Level Second
Bedroom 4: 12.5 X 15 Level Second
Bedroom 5: 11.92 X 14 Level Second
Other: 11.92 X 17.57 Level First
Other: 11 X 12

Local Schools

High School: Olympic Heights
Middle School: Eagles Landing
Elementary School: Sunrise Park

Courtesy of

Agency Name: Jeffrey Ray LLC
Agent Name: Jeffrey I. Ray
Agency Phone: 561-523-0555

agent picture

Presented by

Agent Name: SALLY OTT
Agent Phone: 561.373.8727
Agency Title: Illustrated Properties
Request Info

IDX logo

SALLY OTT
ipre.com
Agent Cell:
561.373.8727
Office Phone:
561.582.5338

Mortgage Calculator

%
years/fixed
yearly
yearly (est.)

Estimated Payment

$ 21,117.67 Principal & Interest $18,142.96 Property Tax $1,897.00 Homeowner's Insurance $1,077.71
Mortgage Logo

Login to My Illustrated Account